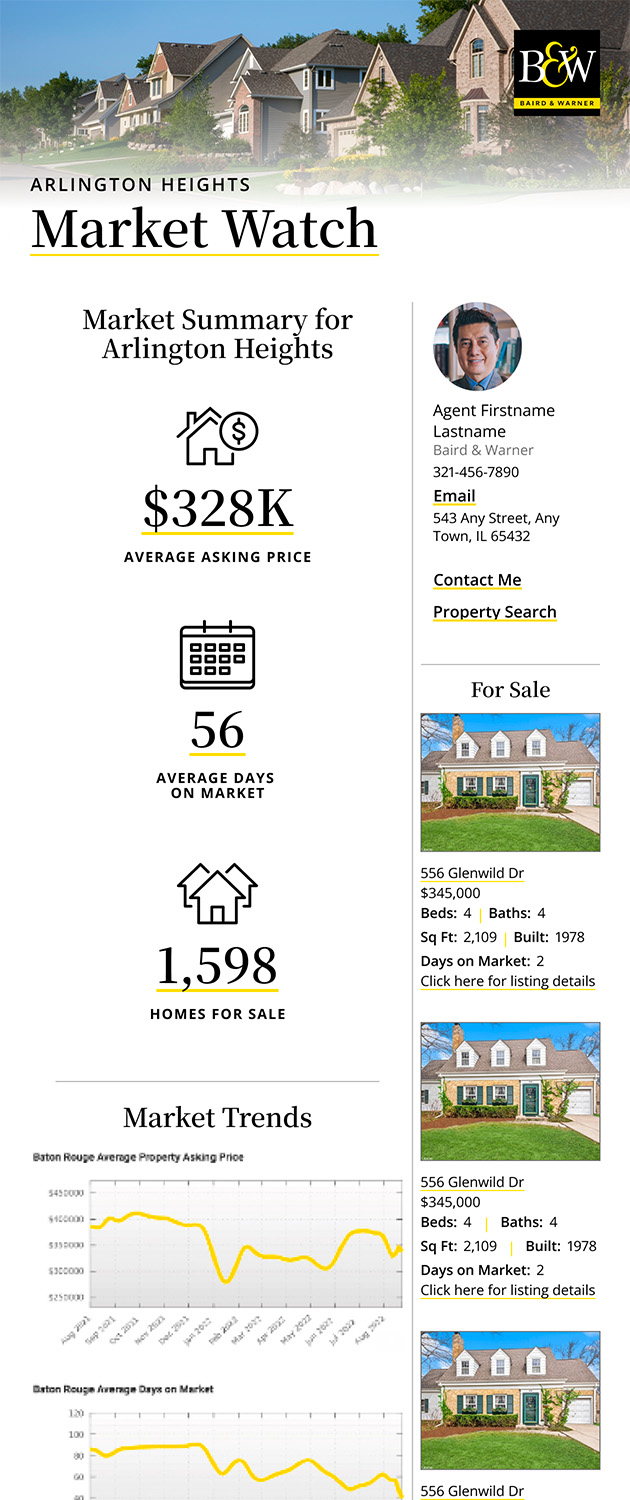
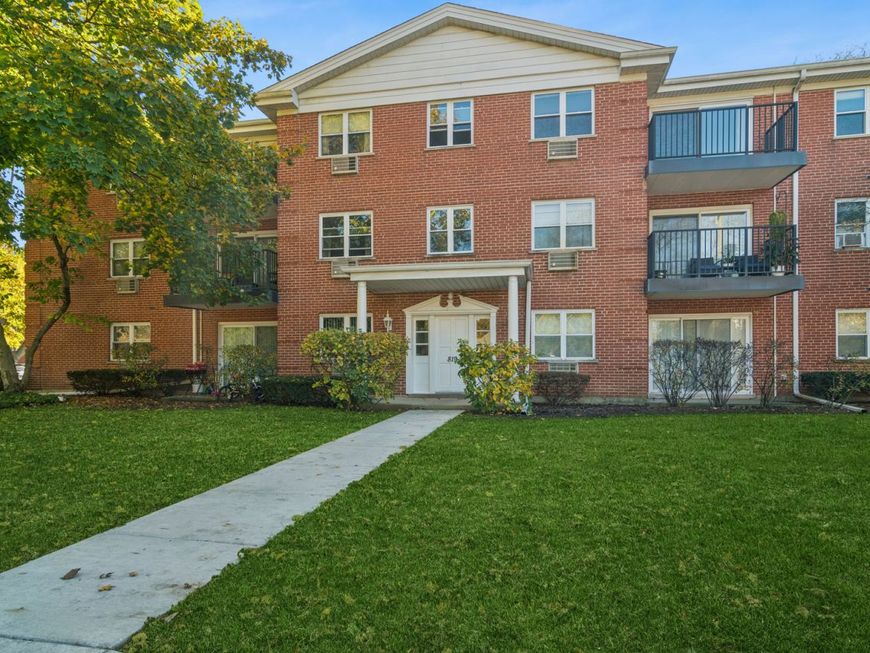
819 E Miner Street, Unit 3A Arlington Heights, IL 60004
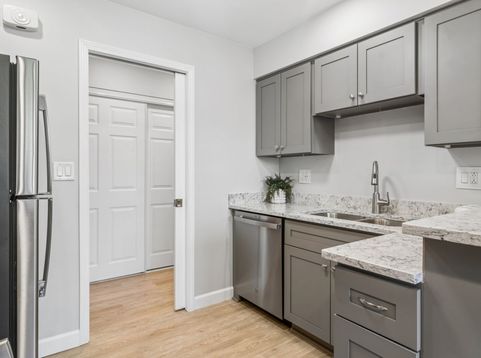
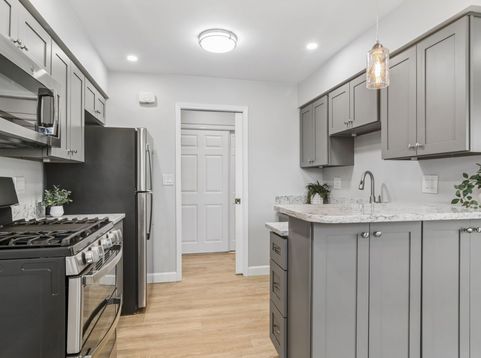
LOCATION LOCATION LOCATION! LOVE WHERE YOU LIVE in this quiet neighborhood! This beautifully updated, top-floor condo combines comfortable living, modern finishes, and an incredibly convenient location in a quiet Arlington Heights neighborhood. Move right in and enjoy a home where all of the major improvements have already been taken care of! Thoughtfully renovated in 2022, the unit features an updated kitchen with new cabinetry, granite countertops, stainless steel appliances, along with a long list of additional improvements including a new A/C unit, electrical panel, carpeting, luxury vinyl flooring, solid wood doors, window treatments, ceiling fans, and recessed LED lighting. The beautifully renovated bathroom (2025) adds another fresh touch with porcelain tile, a new vanity, sink, medicine cabinet, exhaust fan, and lighting. Step outside and enjoy your own private balcony, perfect for morning coffee or unwinding at the end of the day. Convenient same-floor laundry is just steps from your door, while a dedicated parking space and large private basement storage unit add everyday convenience. The location is hard to beat! Enjoy walking to downtown Arlington Heights, the Metra train, Recreation Park, shopping, dining, and everyday conveniences. Mariano's and Walgreens are just two blocks away, and the Park District swimming pool is only one block away. INVESTORS, TAKE NOTE! A rare opportunity with no rental cap! In addition to being a wonderful place to call home, this property offers the flexibility to rent it out in the future should your needs or circumstances change. An appealing option for homeowners and investors alike! Beautifully updated, ideally located, and full of possibilities. Don't miss this opportunity!

Baird & Warner Andrea John 847.208.3952 Email
Property Details
Amenities
Feature Descriptions
Room Information
Schools
Disclaimer: The accuracy of all information regardless of source, including but not limited to square footage and lot size, is deemed reliable but not guaranteed nor warranted and should be personally verified through personal inspection by and/or with the appropriate professionals.
Location
See details and scored characteristics about this location.


Select a format below, new window will open and will prompt you to print.


AWARD WINNING SERVICES


GLOBAL REACH & HOME INSURANCE



Market Report
Sign up today to stay updated on what’s happening in your local real estate market.