
100 W Natoma Avenue Addison, IL 60101
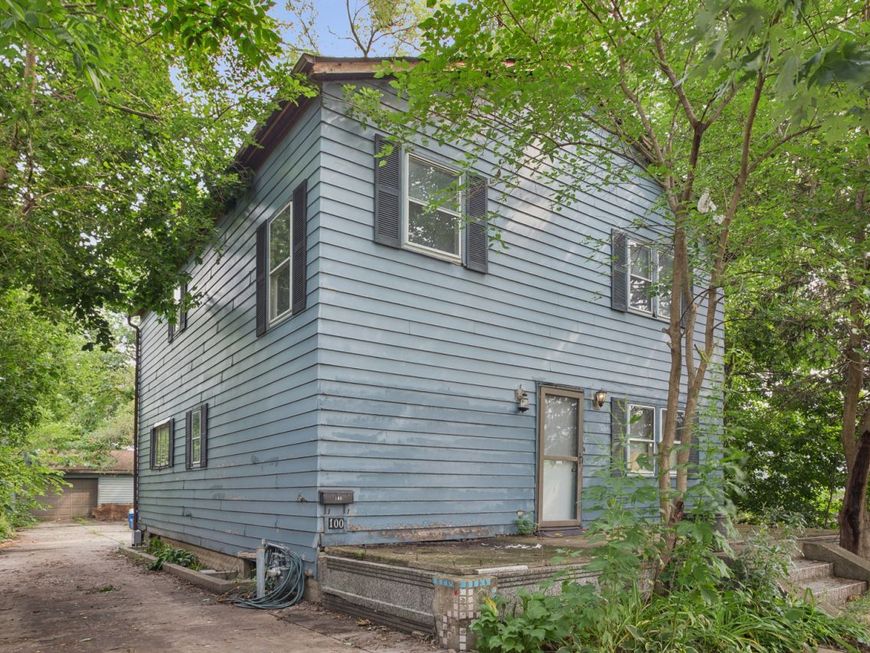
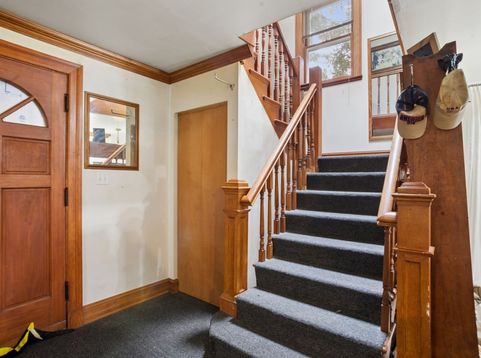
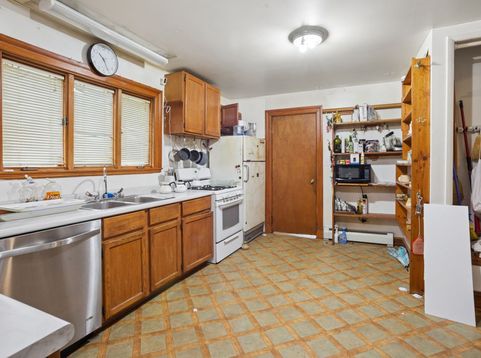
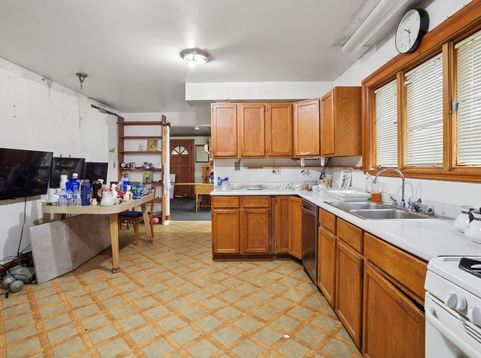
Built by its original owner, a master craftsman, this property presents a rare opportunity for those with vision!! While the home is in need of renovation, it offers exceptional bones, soaring ceilings, beautiful original millwork, and quality craftsmanship that provide the perfect foundation for a stunning restoration. One standout feature is the heated driveway, allowing you to say goodbye to shoveling snow during the winter months and enjoy added convenience year-round. For buyers looking to build new, the property also presents an outstanding redevelopment opportunity. The lot is zoned R3D - Multiple-Family Residence District (High Density), offering exciting potential for new construction, subject to municipal approvals. Whether you choose to restore its original character or reimagine the property entirely, this is a rare chance to unlock the value of a well-located property with endless possibilities. Home is being sold as-is.

Baird & Warner Andrea John 847.208.3952 Email
Property Details
Feature Descriptions
Room Information
Schools
Disclaimer: The accuracy of all information regardless of source, including but not limited to square footage and lot size, is deemed reliable but not guaranteed nor warranted and should be personally verified through personal inspection by and/or with the appropriate professionals.
Location
See details and scored characteristics about this location.


Select a format below, new window will open and will prompt you to print.


AWARD WINNING SERVICES


GLOBAL REACH & HOME INSURANCE



Market Report
Sign up today to stay updated on what’s happening in your local real estate market.
