
1025 N Main Street Naperville, IL 60563
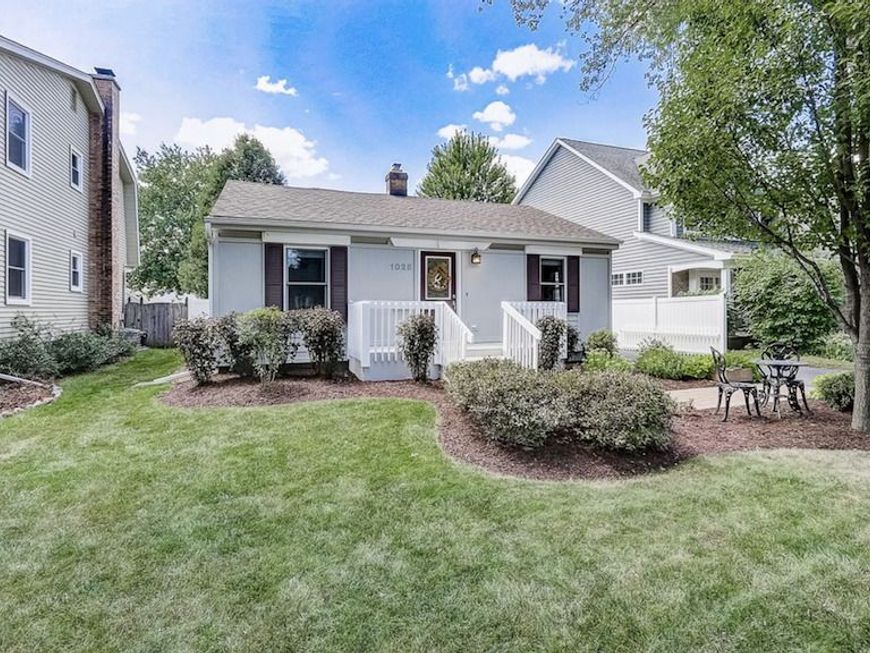
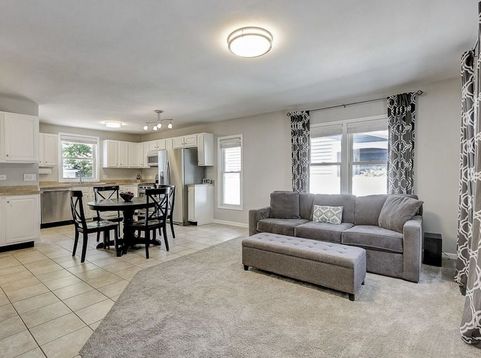
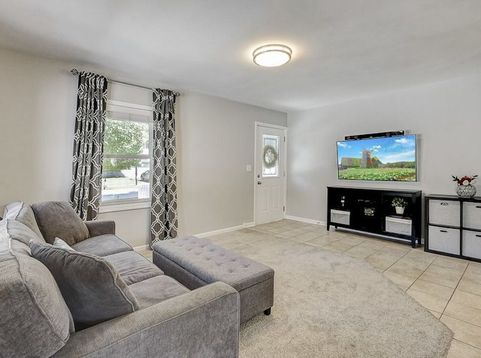
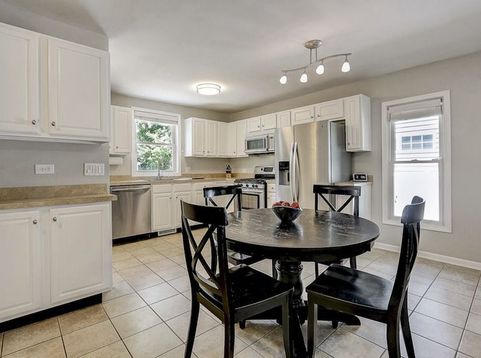
Unbeatable location, pristine updates, and incredible value meet in this beautifully fully rehabbed ranch home in highly desirable North Naperville area! Boasting an airy, open-concept floor plan designed to maximize space and natural light, this 3-bedroom, 2-bathroom gem features fresh paint and stylish modern upgrades throughout.At the heart of the home is a gorgeous chef's kitchen outfitted with stainless steel appliances, newly painted cabinetry, brushed nickel hardware, and a newer farmer's sink and faucet. Real wood flooring was added to the main-floor bedrooms, complemented by recently updated lighting fixtures, modern outlets, and sleek new hardware. Virtually every major system has been updated for ultimate peace of mind, including a newer furnace, A/C, water heater, sump/ejector pumps, roof, windows, siding, driveway, and updated electrical and plumbing!The fully finished basement doubles your living space, offering a spacious family room, an additional bedroom, a full bathroom, and massive built-in storage solutions. Step outside to your private, fully fenced backyard oasis featuring a beautiful paver patio and a secure driveway gate-perfect for kids and pets to play. Incredible curb appeal welcomes you home with a stunning brick paver front walkway. Located in a vibrant, friendly neighborhood famous for its annual block parties, you are within walking distance to bustling Downtown Naperville, the Metra station, premier dining, and shopping. Commuting is a breeze with easy access to I-88, all while feeding into the nationally acclaimed Naperville District 203 schools. Don't miss out-this turn-key home will not last long!

Baird & Warner Andrea John Agent Cell: 847.208.3952 Email
Property Details
Feature Descriptions
Room Information
Schools
Disclaimer: The accuracy of all information regardless of source, including but not limited to square footage and lot size, is deemed reliable but not guaranteed nor warranted and should be personally verified through personal inspection by and/or with the appropriate professionals.
Location
See details and scored characteristics about this location.



Listing Office: Vision Realty International
Listing Office Phone: 630-863-4020

Member Participants (and their affiliated licensees, if applicable) shall indicate on their websites that IDX information is provided exclusively for consumers’ personal non-commercial use, that it may not be used for any purpose other than to identify prospective properties consumers may be interested in purchasing, that the data is deemed reliable but is not guaranteed by MLS GRID, and that the use of the MLS GRID Data may be subject to an end user license agreement prescribed by the Member Participant’s applicable MLS if any and as amended from time to time. MLS GRID may, at its discretion, require use of other disclaimers as necessary to protect Member Participant, and/or their MLS from liability.
Based on information submitted to the MLS GRID. All data is obtained from various sources and may not have been verified by broker or MLS GRID. Supplied Open House Information is subject to change without notice. All information should be independently reviewed and verified for accuracy. Properties may or may not be listed by the office/agent presenting the information.
Select a format below, new window will open and will prompt you to print.


AWARD WINNING SERVICES


GLOBAL REACH & HOME INSURANCE



Market Report
Sign up today to stay updated on what’s happening in your local real estate market.
