
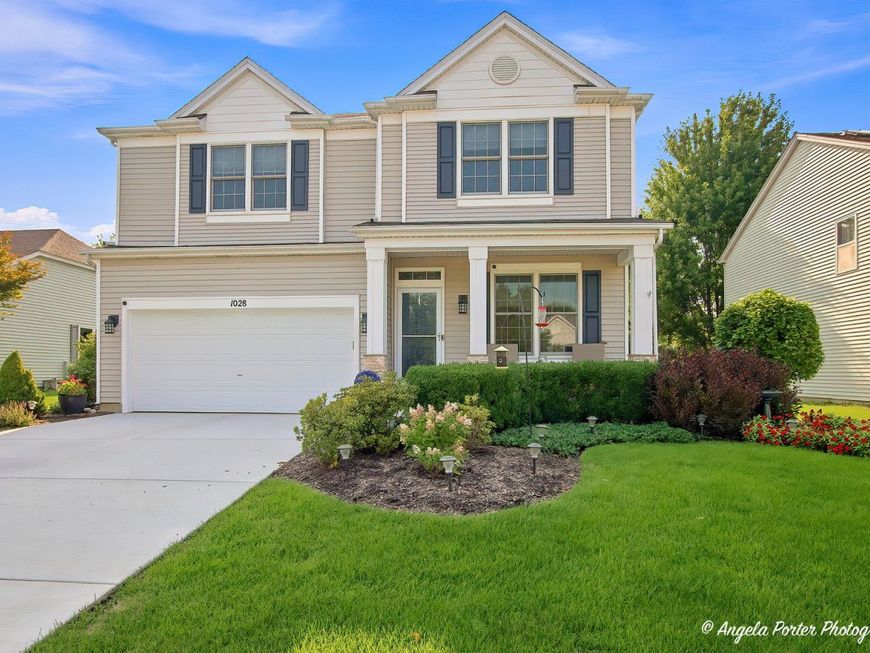
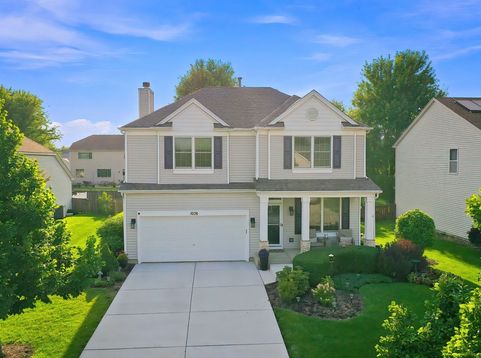

1028 Mackenzie Drive Antioch, IL 60002
**Stop scrolling. You found the one.** Beautifully updated 2-story home that checks the boxes, raises the bar, and may cause you to suddenly forget all the other houses you were planning to see. This **move-in-ready stunner** features a gorgeous open floor plan, stylish updates throughout, and plenty of space to spread out without feeling like you're living in a maze. The **full unfinished basement** gives you a blank canvas and tons of potential for storage, a future rec room, home gym, workshop, or whatever your Pinterest board has been dreaming about. And then there's the **primary suite**... The completely renovated primary bathroom feels less like a bathroom and more like your own private spa. Translation: you may start taking longer showers just because you can. Step outside and prepare to fall in love with the **backyard oasis** - the kind of space that makes you want to invite people over, fire up the grill, and pretend you planned the whole party weeks in advance. From the beautifully updated interior to the fabulous outdoor space, this home is truly **move-in ready**. Pack your boxes, bring your furniture, and leave the renovation Pinterest board behind. This one is ready for its next chapter - and it could be yours! **Beautiful. Updated. Spacious. Move-in ready. And yes... you should probably come see it.**

Baird & Warner Andrea John Agent Cell: 847.208.3952 Email
Property Details
Amenities
Feature Descriptions
Room Information
Schools
Disclaimer: The accuracy of all information regardless of source, including but not limited to square footage and lot size, is deemed reliable but not guaranteed nor warranted and should be personally verified through personal inspection by and/or with the appropriate professionals.
Location
See details and scored characteristics about this location.



Listing Office: Compass
Listing Office Phone: 224-540-3971

Member Participants (and their affiliated licensees, if applicable) shall indicate on their websites that IDX information is provided exclusively for consumers’ personal non-commercial use, that it may not be used for any purpose other than to identify prospective properties consumers may be interested in purchasing, that the data is deemed reliable but is not guaranteed by MLS GRID, and that the use of the MLS GRID Data may be subject to an end user license agreement prescribed by the Member Participant’s applicable MLS if any and as amended from time to time. MLS GRID may, at its discretion, require use of other disclaimers as necessary to protect Member Participant, and/or their MLS from liability.
Based on information submitted to the MLS GRID. All data is obtained from various sources and may not have been verified by broker or MLS GRID. Supplied Open House Information is subject to change without notice. All information should be independently reviewed and verified for accuracy. Properties may or may not be listed by the office/agent presenting the information.
Select a format below, new window will open and will prompt you to print.


AWARD WINNING SERVICES


GLOBAL REACH & HOME INSURANCE



Market Report
Sign up today to stay updated on what’s happening in your local real estate market.
