
1179 Kingsley Lane Aurora, IL 60505
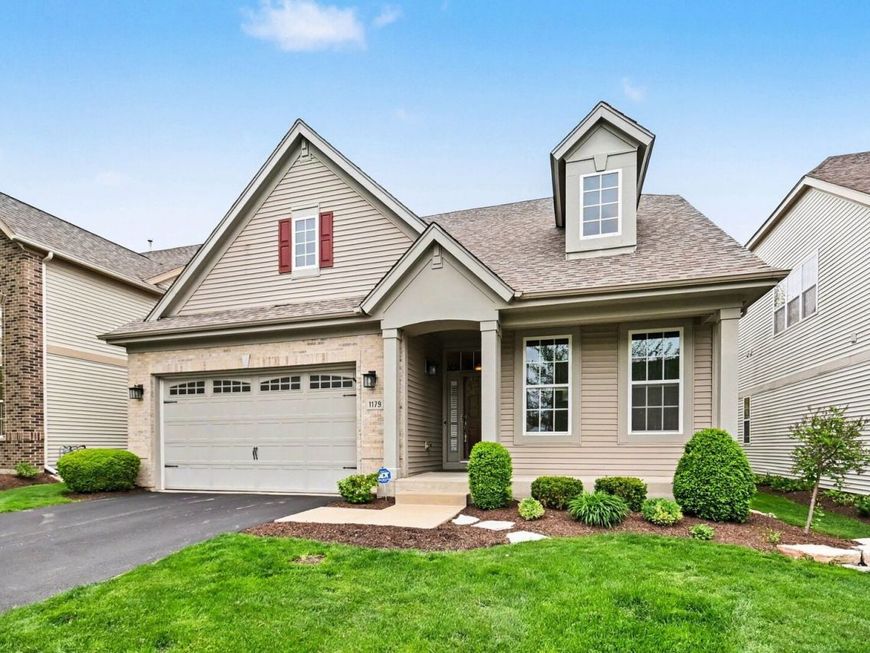
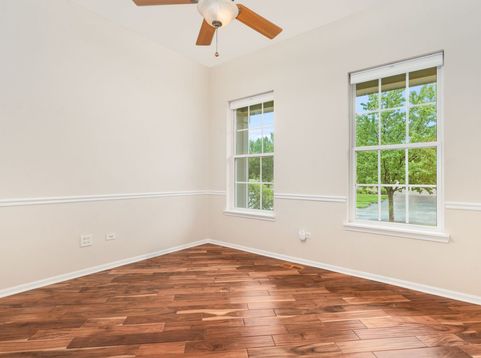
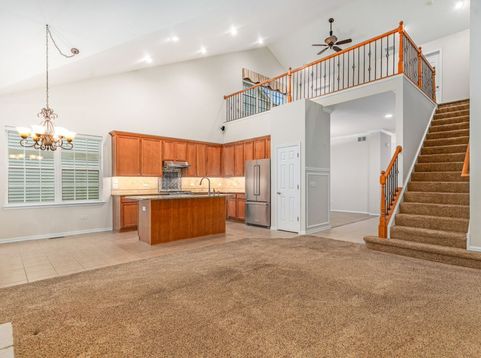
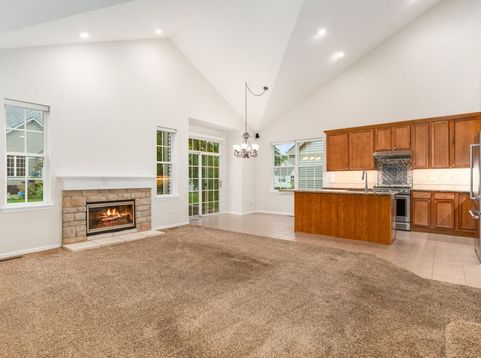
Welcome to this stunning 3-bedroom, 3-bathroom, main-floor laundry home. Designed for main-floor living, the home is set in a vibrant community with a pool and clubhouse. This home offers maintenance-free living, with lawn care and snow removal handled for you. Step inside to a freshly painted, light-filled interior that feels both modern and warm. The thoughtful layout features an island kitchen and a primary suite on the main floor-a true retreat for those seeking ease and convenience. The main floor laundry room features custom cabinets. An airy loft provides the perfect backdrop for a home office or creative studio, while the expanded second-floor bedroom boasts direct access to a full bath, creating a private guest suite that visitors will love. If you need more space, the full basement is a clean slate waiting for your home gym or media room dreams to come to life. You can move in with total confidence knowing the heavy lifting has been done. With a newer roof, furnace, AC, and water heater, this home is as efficient as it is beautiful. Located with easy access to both the Aurora and Route 59 BNSF train stations, your commute or city adventures are just moments away. Whether you're hosting a summer gathering or enjoying a quiet evening in your serene new space, this home offers a lifestyle of ease and comfort. Don't miss the chance to make this beautiful, non-age-restricted community your new home base. Schedule your tour today!

Baird & Warner Andrea John Agent Cell: 847.208.3952 Email
Property Details
Feature Descriptions
Room Information
Schools
Disclaimer: The accuracy of all information regardless of source, including but not limited to square footage and lot size, is deemed reliable but not guaranteed nor warranted and should be personally verified through personal inspection by and/or with the appropriate professionals.
Location
See details and scored characteristics about this location.



Listing Office: Compass
Listing Office Phone: 630-861-1800

Member Participants (and their affiliated licensees, if applicable) shall indicate on their websites that IDX information is provided exclusively for consumers’ personal non-commercial use, that it may not be used for any purpose other than to identify prospective properties consumers may be interested in purchasing, that the data is deemed reliable but is not guaranteed by MLS GRID, and that the use of the MLS GRID Data may be subject to an end user license agreement prescribed by the Member Participant’s applicable MLS if any and as amended from time to time. MLS GRID may, at its discretion, require use of other disclaimers as necessary to protect Member Participant, and/or their MLS from liability.
Based on information submitted to the MLS GRID. All data is obtained from various sources and may not have been verified by broker or MLS GRID. Supplied Open House Information is subject to change without notice. All information should be independently reviewed and verified for accuracy. Properties may or may not be listed by the office/agent presenting the information.
Select a format below, new window will open and will prompt you to print.


AWARD WINNING SERVICES


GLOBAL REACH & HOME INSURANCE



Market Report
Sign up today to stay updated on what’s happening in your local real estate market.
