

1275 Josiah Road Naperville, IL 60563
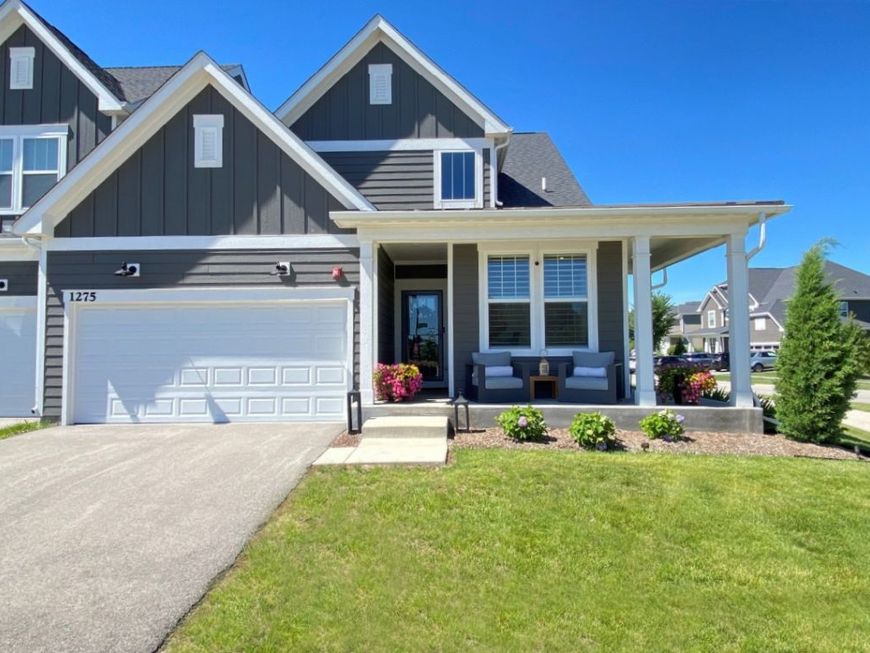
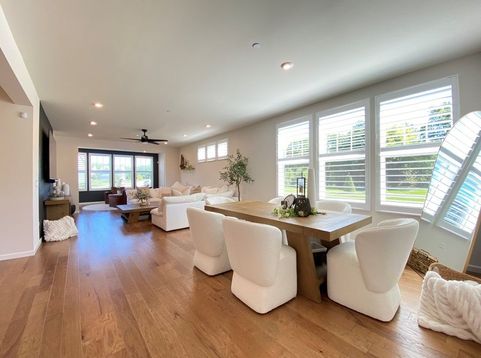
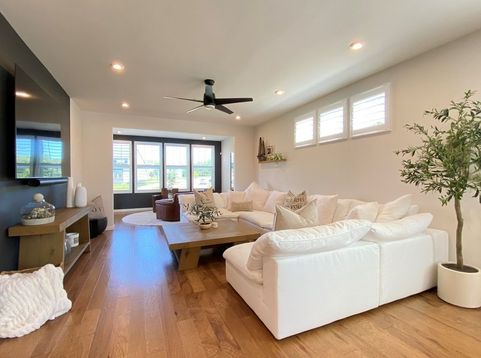
LOOKING FOR PERFECTION? Here It Is! As the largest floor plan in the community at 2,875 sf - and the only end unit with this configuration - this former builder's model, heavily appointed, stands alone. Seller-added improvements (over the top stunning) make this home BETTER THAN NEW!! Premium corner lot with a wraparound porch, 270 degree views, uncompromising finishes, no comparables. This 3 year young home presents an exceptional open-concept layout with true split-bedroom privacy. On one side the luxury primary suite is a private retreat offering a spa-like bath with comfort-height double bowl vanity, impressive walk-in shower, large linen closet w/custom shelving and a spacious 15x5 walk-in closet with built-in organizers. On the other side, the second bedroom includes a Murphy bed and dedicated bath (ideal for guests, extended family, or home office). The kitchen delivers real sophistication and is thoughtfully designed to create delightful dining experiences! White 42 Shaker soft-close cabinets, quartz countertops, complimentary backsplash, stainless steel appliances (includes convection microwave and double oven), an oversized island w/breakfast bar and walk-in pantry (w/custom door and shelving). From here the dining room flows seamlessly into a light-filled living room and sun room, opening to a stamped concrete patio boasting private pond views and unforgettable sunsets!!! Dramatic 2-story entry, 9-ft ceilings, hardwood floors, crisp white millwork/door/trim package, and upscale plantation shutters set a clean, timeless tone throughout. Every room of this home has been kissed with beautiful upgrades, tasteful finishes and quality improvements! Ascend to the 2nd level to experience (and I do mean experience) the expansive wide-open loft; a signature of this model and rare in the neighborhood (ready to become a second primary suite, additional bedrooms, a family room, a home gym ... the possibilities are endless!). The versatile unfinished lower-level adds another 1,758 ft.2 of blank-canvas space, yours to design. With rare first-floor living and maintenance free ease, this home is a standout choice as a primary residence or effortless second home. Anchored close to I-88, shopping, dining, and top-rated Wheaton School District #200, with Naper Commons Park just around the corner. OTHER IMPROVEMENTS INCLUDE (last 3 years): Front storm door. Professional epoxy garage floor. Stamped concrete patio with privacy panel and planters. Window well cover. Hardwired landscape lighting. Security cameras and full security system. Smart thermostat. Plantation shutters throughout. Electrical switches, TV outlets, and mounting brackets. Entry chandelier and island pendant lighting. Custom kitchen pantry door and shelving. All kitchen/bath hardware. Primary suite closet organizers and chandelier. Primary bath linen shelving and new mirrors. Mudroom coat rack with bench. Laundry room utility sink cabinet, countertop, faucet, folding table, and mo

Baird & Warner Andrea John Agent Cell: 847.208.3952 Email
Property Details
Amenities
Feature Descriptions
Room Information
Schools
Disclaimer: The accuracy of all information regardless of source, including but not limited to square footage and lot size, is deemed reliable but not guaranteed nor warranted and should be personally verified through personal inspection by and/or with the appropriate professionals.
Location
See details and scored characteristics about this location.



Listing Office: CS Real Estate
Listing Office Phone: 630-448-2462

Member Participants (and their affiliated licensees, if applicable) shall indicate on their websites that IDX information is provided exclusively for consumers’ personal non-commercial use, that it may not be used for any purpose other than to identify prospective properties consumers may be interested in purchasing, that the data is deemed reliable but is not guaranteed by MLS GRID, and that the use of the MLS GRID Data may be subject to an end user license agreement prescribed by the Member Participant’s applicable MLS if any and as amended from time to time. MLS GRID may, at its discretion, require use of other disclaimers as necessary to protect Member Participant, and/or their MLS from liability.
Based on information submitted to the MLS GRID. All data is obtained from various sources and may not have been verified by broker or MLS GRID. Supplied Open House Information is subject to change without notice. All information should be independently reviewed and verified for accuracy. Properties may or may not be listed by the office/agent presenting the information.
Select a format below, new window will open and will prompt you to print.


AWARD WINNING SERVICES


GLOBAL REACH & HOME INSURANCE



Market Report
Sign up today to stay updated on what’s happening in your local real estate market.
