
1413 Swallow Street Naperville, IL 60565
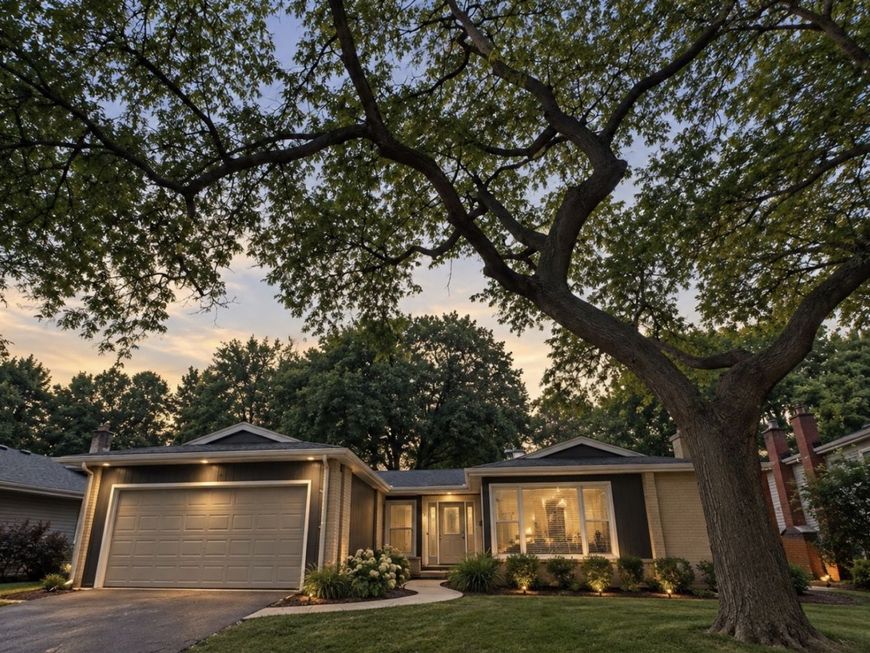
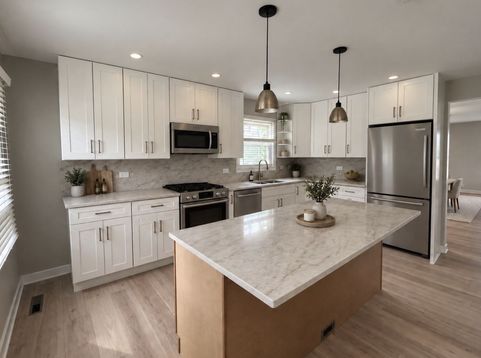
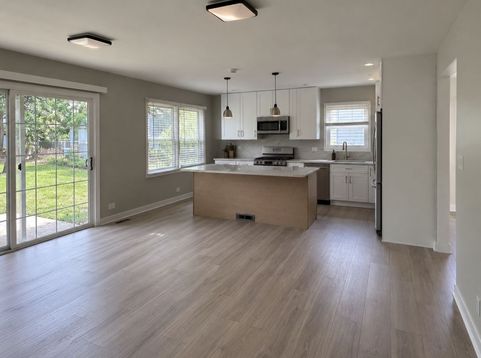
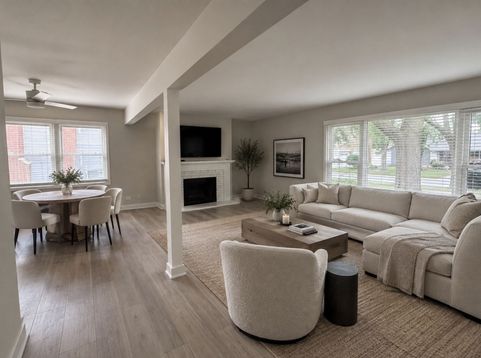
Welcome to 1413 Swallow Street, a beautifully reimagined 3-bedroom, 2-bath home located in Naperville's desirable Maplebrook II neighborhood. Completely updated and rehabbed in 2026, this move-in-ready home combines a fresh, modern interior with the comfort of an established Naperville community. The extensive 2026 renovation includes brand-new flooring throughout, a completely redesigned kitchen with new cabinetry, countertops and appliances, beautifully updated bathrooms, fresh paint, modern fixtures and finishes, and numerous additional improvements throughout. The bright and functional floor plan offers generous living and entertaining space, while the spacious backyard provides plenty of room to relax, entertain and enjoy the outdoors. Located within Naperville Community Unit School District 203, with convenient access to parks, shopping, dining, Downtown Naperville and major roadways. (Redfin) A truly turnkey opportunity in Maplebrook II-everything has been done. Move in and enjoy a completely refreshed Naperville home from day one.

Baird & Warner Andrea John 847.208.3952 Email
Property Details
Amenities
Feature Descriptions
Room Information
Schools
Disclaimer: The accuracy of all information regardless of source, including but not limited to square footage and lot size, is deemed reliable but not guaranteed nor warranted and should be personally verified through personal inspection by and/or with the appropriate professionals.
Location
See details and scored characteristics about this location.


Select a format below, new window will open and will prompt you to print.


AWARD WINNING SERVICES


GLOBAL REACH & HOME INSURANCE



Market Report
Sign up today to stay updated on what’s happening in your local real estate market.
