
1450 W Ludington Circle Romeoville, IL 60446
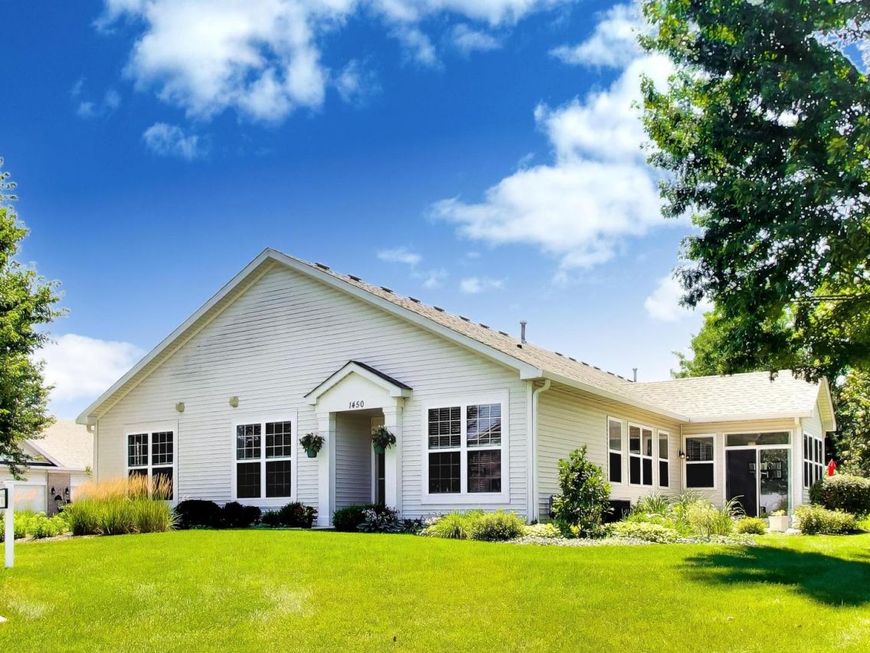
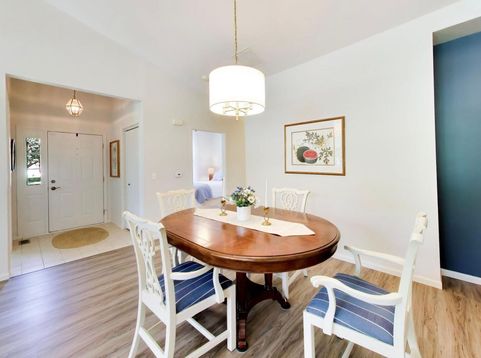
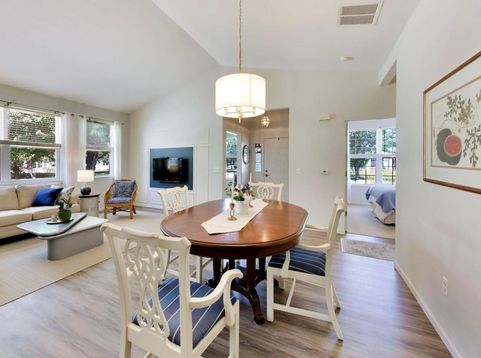
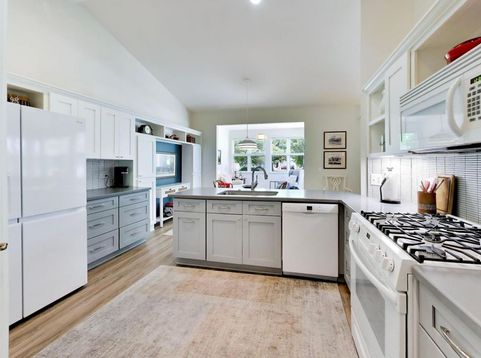
Welcome to this beautifully updated end-unit in Grand Haven, one of the area's premier gated 55+ active adult communities. Thoughtfully designed for comfortable single-level living, this spacious 2-bedroom, 2-bath Harborview model offers an inviting open floor plan, soaring ceilings, a versatile den/office, bright sunroom, private outdoor spaces, and an oversized 2-car garage with additional storage above. The dramatic 14-foot vaulted ceilings in the living and dining areas, kitchen, and office create an exceptional sense of volume and light. The living and dining spaces flow seamlessly into the professionally remodeled kitchen, making this home equally well suited for everyday living or entertaining.The professionally designed 2023 kitchen renovation combines style and functionality with abundant cabinetry featuring drawers and pull-out storage, pantry units, decorative open shelving, crown molding, new countertops, tile backsplash, sink and faucet, under-cabinet LED lighting, and updated appliances including a gas range, refrigerator, dishwasher, microwave, and garbage disposal. The adjacent laundry room was also renovated in 2023 and features a convenient stacking electric washer and gas dryer, new cabinetry, butcher-block countertop, and open shelving. The spacious primary suite offers a 9-foot ceiling, generous walk-in closet, and private bath. The primary walk-in closet was renovated in 2023 with built-in shelving and drawers, providing exceptional organization and storage. The primary bath features ceramic tile flooring and a thoughtfully redesigned layout with a pocket door for improved functionality. The guest bedroom and guest bath are also generously sized, with 9-foot ceilings and carefully considered updates to maximize the usability of the space. The guest bath door was reconfigured to open into the bathroom rather than the hallway, while the guest bedroom door was relocated to provide a more functional bedroom layout. Additional 2023 improvements include the remodeled entry, complete with a beautiful chandelier and vaulted ceiling; new ceiling light fixtures in the sunroom, breakfast area, dining room, and primary bedroom; fresh paint throughout the walls, trim, and doors; and luxury vinyl plank flooring throughout the living room, dining room, kitchen, office, sunroom, and hall. Ceramic tile flooring is featured in the entry, primary bath, guest bath, and laundry room. The bright sunroom provides a wonderful additional living space and overlooks the extensive landscaping and private garden areas surrounding this end unit. A 12' x 16' concrete patio offers a comfortable setting for outdoor dining, morning coffee, or relaxing with friends. The attached 2-car garage is exceptionally functional, featuring a workbench, built-in wall storage, and additional storage space above the garage. Resealed driveway, new out door lights and new roof in 2020. The home is equipped with a gas furnace, central air conditioning, and gas water heater.

Baird & Warner Andrea John Agent Cell: 847.208.3952 Email
Property Details
Amenities
Feature Descriptions
Room Information
Schools
Disclaimer: The accuracy of all information regardless of source, including but not limited to square footage and lot size, is deemed reliable but not guaranteed nor warranted and should be personally verified through personal inspection by and/or with the appropriate professionals.
Location
See details and scored characteristics about this location.



Listing Office: @properties Christie's International Real Estate
Listing Office Phone: 312-254-0200

Member Participants (and their affiliated licensees, if applicable) shall indicate on their websites that IDX information is provided exclusively for consumers’ personal non-commercial use, that it may not be used for any purpose other than to identify prospective properties consumers may be interested in purchasing, that the data is deemed reliable but is not guaranteed by MLS GRID, and that the use of the MLS GRID Data may be subject to an end user license agreement prescribed by the Member Participant’s applicable MLS if any and as amended from time to time. MLS GRID may, at its discretion, require use of other disclaimers as necessary to protect Member Participant, and/or their MLS from liability.
Based on information submitted to the MLS GRID. All data is obtained from various sources and may not have been verified by broker or MLS GRID. Supplied Open House Information is subject to change without notice. All information should be independently reviewed and verified for accuracy. Properties may or may not be listed by the office/agent presenting the information.
Select a format below, new window will open and will prompt you to print.


AWARD WINNING SERVICES


GLOBAL REACH & HOME INSURANCE



Market Report
Sign up today to stay updated on what’s happening in your local real estate market.
