
1720 Maple Avenue , Unit 710 Evanston, IL 60201
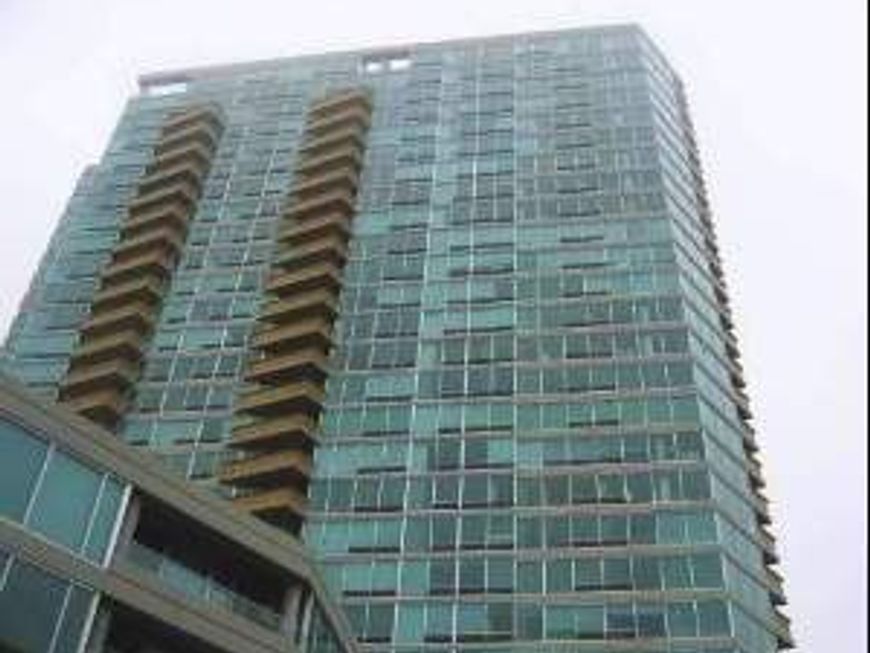
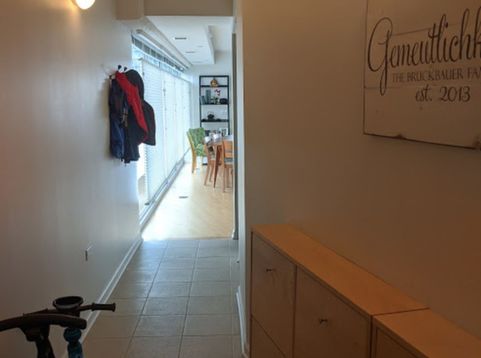
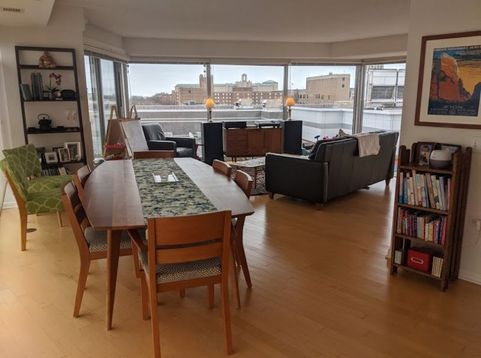
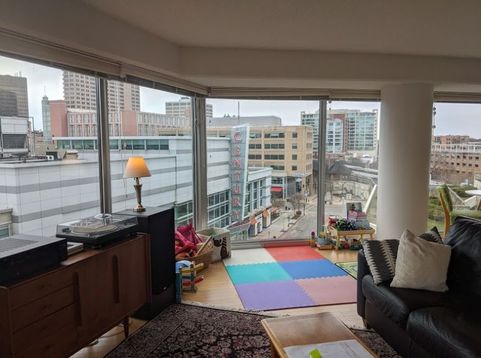
Rarely available 3 bedroom condo In the heart of downtown Evanston. Bedrooms have brand new carpeting, and Kitchen has brand new refrigerator, Microwave and dishwasher. Unit features a large open space in the living room / Kitchen, great for entertaining. Walk to transportation, movie theater, restaurants, shops Northwestern University, and Lake front. This Optima Views condo includes/24-hr door staff, gym & indoor pool. It's 1 block from the train, across from the movie theater & is walking distance to cafes, shops & grocery stores. Parking, water, trash, and large storage cage, is included in the rental rate. Condo association requires a 18 month minimum lease. Move in/out fees apply. Pets will be considered on a case by case basis. Pictures are from previous tenant. $400 move-in, $250 refundable move-in

Baird & Warner Andrea John 847.208.3952 Email
Property Details
Feature Descriptions
Room Information
Schools
Disclaimer: The accuracy of all information regardless of source, including but not limited to square footage and lot size, is deemed reliable but not guaranteed nor warranted and should be personally verified through personal inspection by and/or with the appropriate professionals.
Location
See details and scored characteristics about this location.


Select a format below, new window will open and will prompt you to print.


AWARD WINNING SERVICES


GLOBAL REACH & HOME INSURANCE



Market Report
Sign up today to stay updated on what’s happening in your local real estate market.
