
SIGN UP CUSTOMER LOGIN
Main Photo

1 Photos

Main Photo
Main Photo

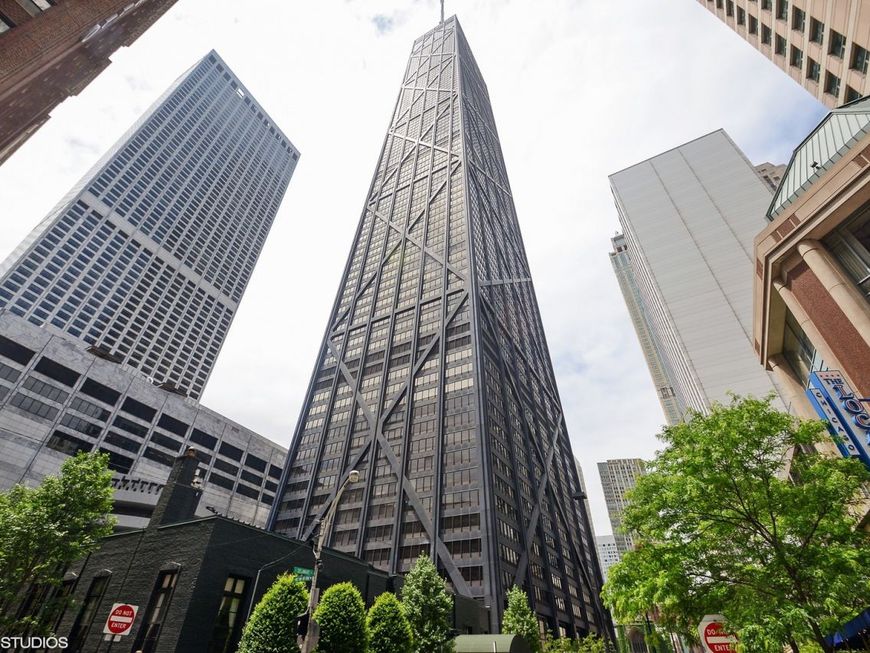
175 E Delaware Place , Unit 5012 Chicago, IL 60611

$359,000
New / MLS# 12772288 / Residential - Condominium / Chicago
1 Beds
1 Bath
948 SqFt

ONE-BEDROOM FACING EAST WITH NO DIAGONALS AND HAS BEEN UPDATED WITH A SEMI-OPEN KITCHEN, BLACK GRANITE COUNTERTOPS AND FLOORS WITH STAINLESS STEEL APPLIANCES AND GLOSSY WHITE CABINETRY. GRANITE FLOORS IN THE LIVING/DINING ROOM WITH WHITE CARPET IN THE BEDROOM. THERE'S WASHERS AND DRYERS ON THE SAME FLOOR. EXCELLENT INVESTMENT, AS THIS IS AVAILABLE TO RENT ALSO. FOR $3000 PER MONTH. THIS UNIT HAS BEEN MAINTAINED BEAUTIFULLY BY THE CURRENT TENANT. OVER $24 MILLION IN THE RESERVES AND NEVER HAD A SPECIAL ASSESSMENT. TENANT OCCUPIED THROUGH 10/31/26, THEREFORE, PLEASE GIVE 48 HOUR NOTICE PRIOR TO ALL SHOWINGS.

Read More » Read Less »

Baird & Warner Andrea John 847.208.3952 Email

Mortgage Calculator

%
years/fixed
yearly
yearly (est.)
yearly
(Payments are an estimate and may vary by lender)

Estimated Payment

$ 2,200.04 per month $923.75 Principal & Interest $436.58 Property Tax $104.71 Homeowner's Insurance $735 HOA Fee
Get your competitive financing options.

Property Details

Property Type: Residential - Condominium
Basement: None
Cooling: Wall Unit(s)
Garage: 1
Heating: Electric, Forced Air, Radiant, Indv Controls
Lot Size: COMMON
Roof Type: Rubber
Stories: 99.9
Taxes: $5,239
Year Built: 1969

Feature Descriptions

Additional rooms: No additional rooms
Appliances: Range, Microwave, Dishwasher, Refrigerator, Disposal
Association Amenities: Bike Room/Bike Trails, Door Person, Commissary, Elevator in Residence, Exercise Room, Storage, On Site Manager/Engineer, Party Room, Indoor Pool, Receiving Room, Service Elevator(s), Valet/Cleaner
Association Includes: Water, Insurance, Security, Doorman, TV/Cable, Exercise Facilities, Pool, Exterior Maintenance, Lawn Care, Scavenger, Snow Removal, Internet
Dining Room: Combined w/ LivRm
Exterior: Steel Siding, Glass
HOA Fee: 735/ Monthly
Lot Dimensions: COMMON
Other Equipment: TV-Cable, TV Antenna, Intercom
Parcel#: 17032200201114
Parking: Asphalt, Circular Driveway, Heated Driveway, Heated Garage, Yes, Leased, Attached, Garage
Pet Allowed: Cats OK
Sewer: Public Sewer
Total Rooms: 4
Township: North Chicago
Water: Lake Michigan

Room Information

Dining Room: 12X11
Kitchen: 9X9
Living Room: 14X23
Primary Bedroom: 11X16

Schools

High School: Payton College Preparatory Senio
Middle School: Ogden International
Elementary School: Ogden International
School District: District 299

Disclaimer: The accuracy of all information regardless of source, including but not limited to square footage and lot size, is deemed reliable but not guaranteed nor warranted and should be personally verified through personal inspection by and/or with the appropriate professionals.

Location

See details and scored characteristics about this location.

Login to my Baird & Warner account







