197 Longcommon Road Riverside, IL 60546
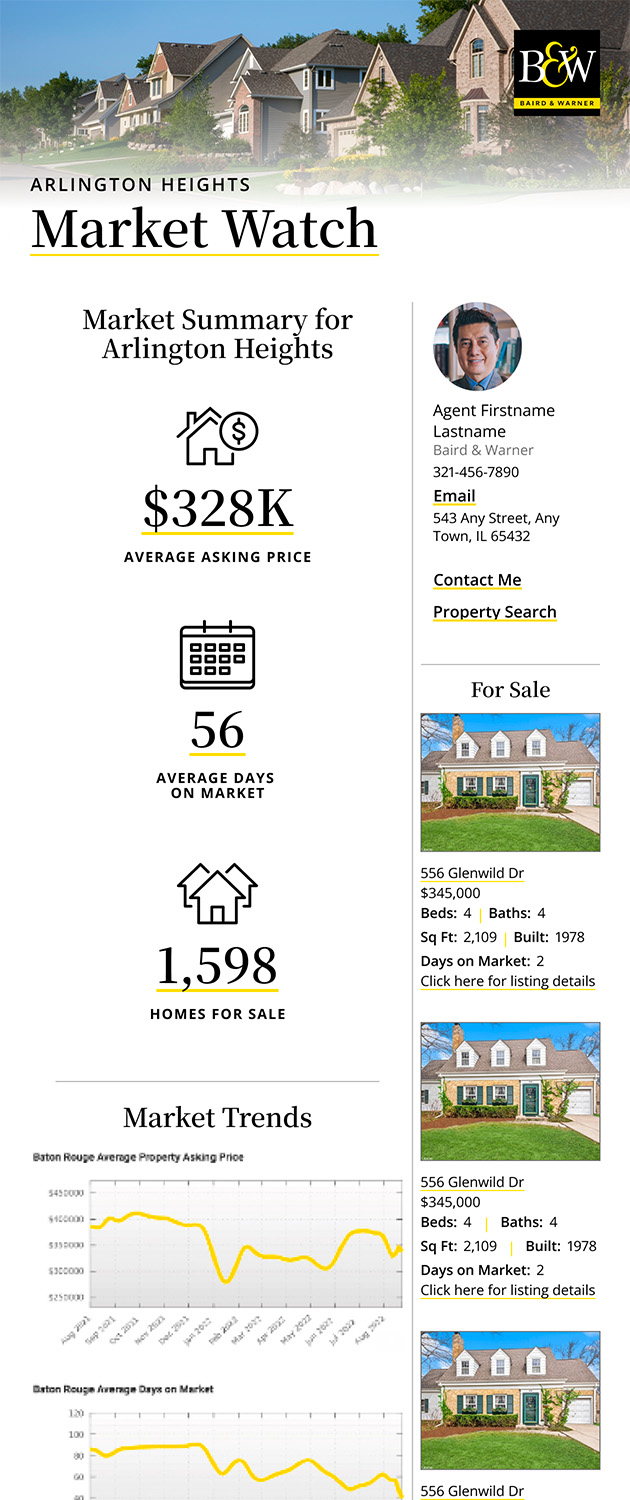
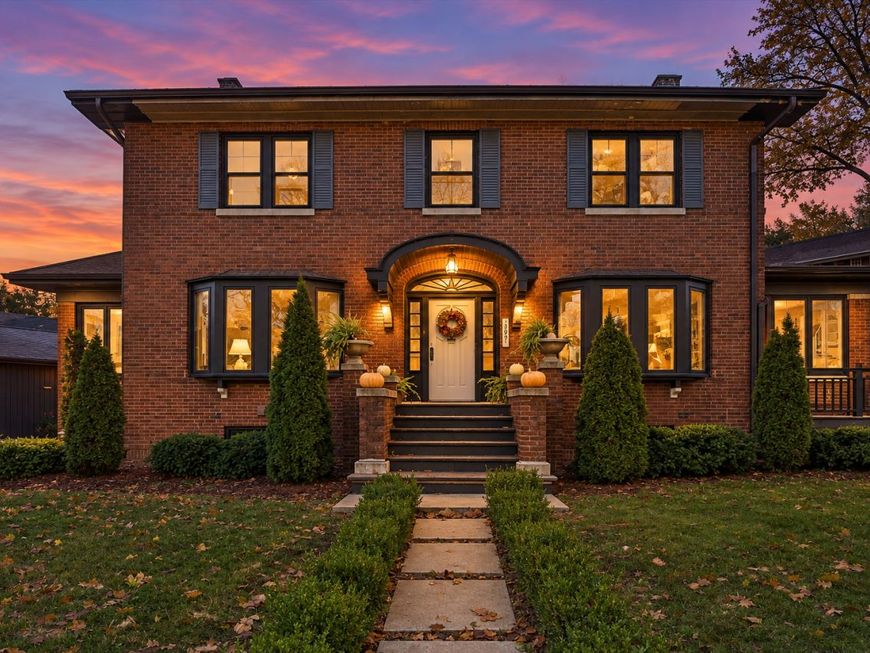
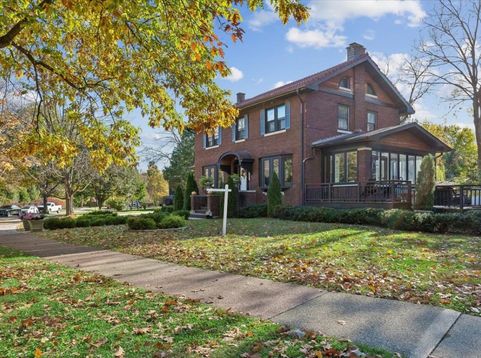
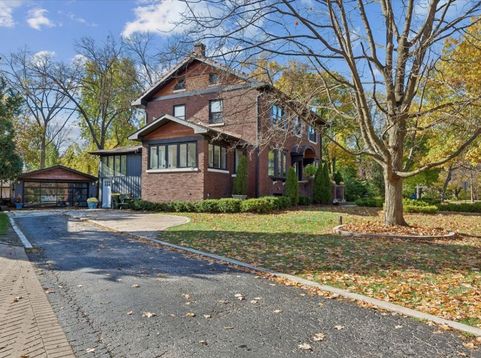
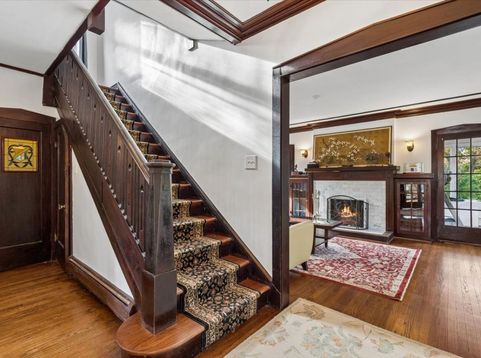
Situated in a fantastic location, this beautiful two-story brick home offers timeless character, generous living spaces, and an abundance of charm. From the moment you step inside, you are greeted by an inviting foyer showcasing original architectural details, including intricate millwork, crown molding, and a stunning wood staircase. The adjoining formal living room features a wood-burning fireplace, custom built-in cabinetry, and beautiful stained-glass windows, while the separate dining room provides the perfect setting for entertaining. A sun-filled sunroom just off the living room offers picturesque views of the park and a peaceful place to unwind. Hardwood flooring extends throughout much of the home, adding warmth and character. The updated kitchen features crisp white cabinetry, quartz countertops, stainless steel appliances, and an oversized island with breakfast bar seating. Just beyond, a welcoming family room boasts vaulted ceilings and skylights that fill the space with natural light. A charming corner room off the dining room offers flexibility as a home office or additional sitting area. Step outside to enjoy the brick paver patio and expansive wraparound deck overlooking the beautifully landscaped, lot and park beyond. The finished basement adds even more living space, complete with a recreation room, wet bar, wine cellar, brand-new full bathroom, mudroom, laundry area, and abundant storage. Upstairs, you'll find four generously sized bedrooms and an additional full bathroom. Combining classic architecture with thoughtful updates and an exceptional setting, this home is ideally located within walking distance of the Metra, downtown Riverside, local schools, shopping, and restaurants. Enjoy convenient access to major highways, both airports, and Brookfield Zoo. A wonderful opportunity to own a character-filled home in a truly special location!

Baird & Warner Andrea John 847.208.3952 Email
Property Details
Amenities
Feature Descriptions
Room Information
Schools
Disclaimer: The accuracy of all information regardless of source, including but not limited to square footage and lot size, is deemed reliable but not guaranteed nor warranted and should be personally verified through personal inspection by and/or with the appropriate professionals.
Location
See details and scored characteristics about this location.


Select a format below, new window will open and will prompt you to print.


AWARD WINNING SERVICES


GLOBAL REACH & HOME INSURANCE



Market Report
Sign up today to stay updated on what’s happening in your local real estate market.