
1979 Diamond Head Trail Pingree Grove, IL 60140
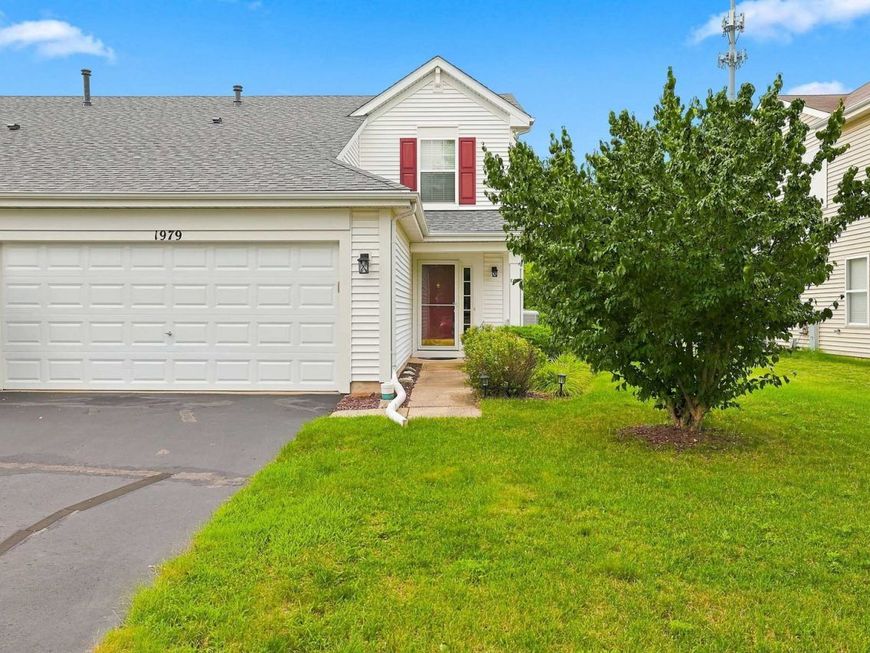
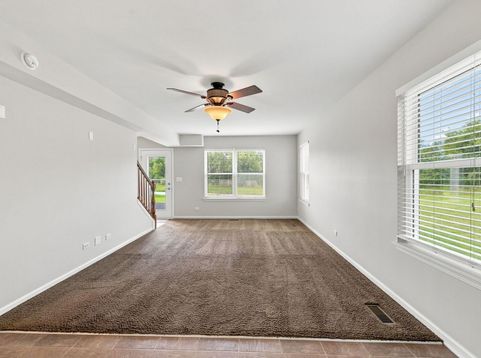
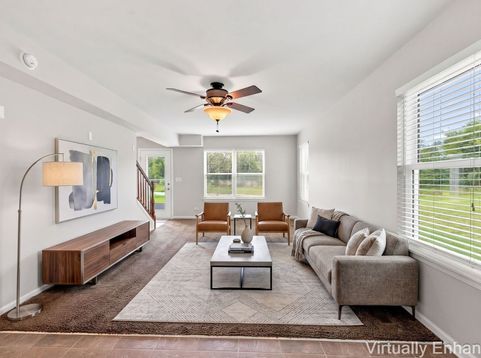
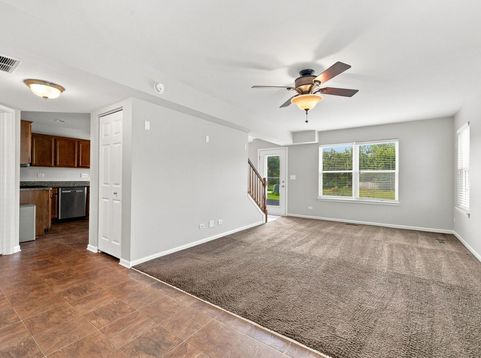
Welcome home to this charming and beautifully maintained 2-bedroom, 1.5-bath duplex nestled in the desirable Cambridge Lakes community! With a warm, inviting feel and a peaceful pond setting with no neighbors directly behind, this home offers the perfect blend of comfort, privacy, and community living. Step inside to a bright and welcoming living room featuring two brand-new windows that fill the space with natural light. The well-appointed kitchen offers newer stainless steel oven, refrigerator, and dishwasher, along with a cozy dining area that's perfect for morning coffee or gathering around the table. Convenient first-floor laundry and a half bath add to the home's everyday functionality. Upstairs, you'll find two generously sized bedrooms and a versatile loft that provides the perfect flex space for a home office, reading nook, playroom, or cozy retreat. The spacious primary bedroom offers the luxury of dual walk-in closets and convenient private access to the shared full bath with dual vanity. The bathroom also includes a separate hallway entrance for convenience. 2nd bedroom features new window. Step outside and enjoy your own peaceful backdrop overlooking the pond, with no neighbors directly behind. The backyard area offers a wonderful spot to unwind, enjoy a summer BBQ, or entertain friends and family. A freshly painted exterior and roof approximately 2 years old add to the home's appeal and peace of mind. And then there's Cambridge Lakes! Enjoy miles of walking and biking trails, multiple lakes for fishing and kayaking, parks, a fitness center, swimming pool, and a community center offering activities for all ages. Whether you're enjoying a quiet evening at home or taking advantage of everything the community has to offer, this home makes it easy to love where you live. Come see why this cozy pond-side retreat is the perfect place to call home

Baird & Warner Andrea John Agent Cell: 847.208.3952 Email
Property Details
Feature Descriptions
Room Information
Schools
Disclaimer: The accuracy of all information regardless of source, including but not limited to square footage and lot size, is deemed reliable but not guaranteed nor warranted and should be personally verified through personal inspection by and/or with the appropriate professionals.
Location
See details and scored characteristics about this location.



Listing Office: Huntley Realty
Listing Office Phone: 847-669-4010

Member Participants (and their affiliated licensees, if applicable) shall indicate on their websites that IDX information is provided exclusively for consumers’ personal non-commercial use, that it may not be used for any purpose other than to identify prospective properties consumers may be interested in purchasing, that the data is deemed reliable but is not guaranteed by MLS GRID, and that the use of the MLS GRID Data may be subject to an end user license agreement prescribed by the Member Participant’s applicable MLS if any and as amended from time to time. MLS GRID may, at its discretion, require use of other disclaimers as necessary to protect Member Participant, and/or their MLS from liability.
Based on information submitted to the MLS GRID. All data is obtained from various sources and may not have been verified by broker or MLS GRID. Supplied Open House Information is subject to change without notice. All information should be independently reviewed and verified for accuracy. Properties may or may not be listed by the office/agent presenting the information.
Select a format below, new window will open and will prompt you to print.


AWARD WINNING SERVICES


GLOBAL REACH & HOME INSURANCE



Market Report
Sign up today to stay updated on what’s happening in your local real estate market.
