
SIGN UP CUSTOMER LOGIN
Main Photo

1 Photos

Main Photo
Main Photo

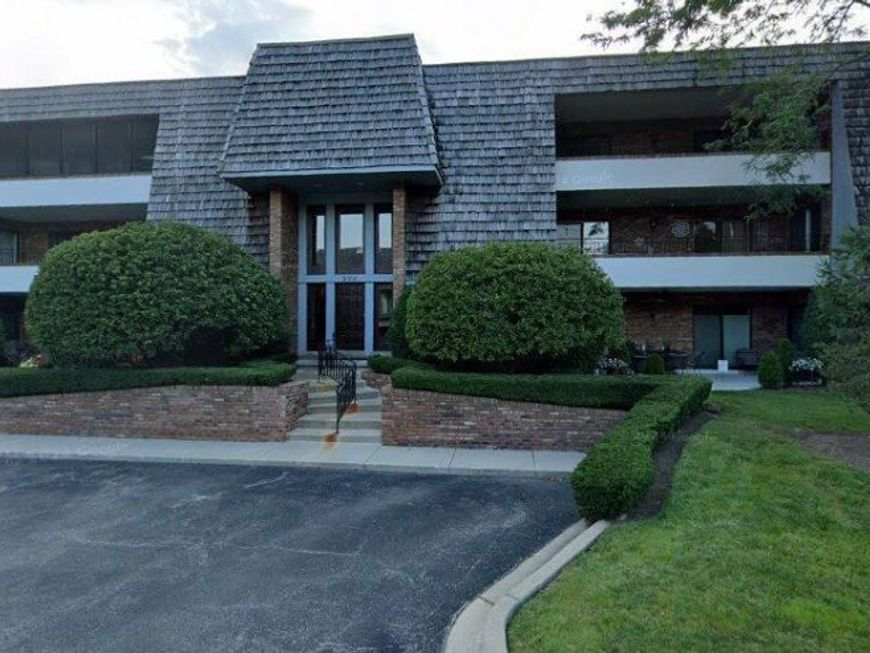
200 Red Top Drive, Unit 304 Libertyville, IL 60048

$369,500
Coming Soon / MLS# 12772552 / Residential - Condominium / Libertyville
2 Beds
2 Baths
1530 SqFt

A rare find at Red Top Villas! This move-in ready, 3rd-floor penthouse-style condo has been beautifully refreshed with brand-new carpet and fresh paint throughout its light and airy floor plan. The beautifully updated eat-in kitchen boasts new appliances,

Read More » Read Less »

Baird & Warner Andrea John 847.208.3952 Email

Mortgage Calculator

%
years/fixed
yearly
yearly (est.)
(Payments are an estimate and may vary by lender)

Estimated Payment

$ 1,535.12 per month $950.77 Principal & Interest $476.58 Property Tax $107.77 Homeowner's Insurance
Get your competitive financing options.

Property Details

Property Type: Residential - Condominium
Basement: None
Cooling: Central Air
Fireplaces: 1
Garage: 1
Taxes: $5,719
Year Built: 1984

Amenities

Walk-In Closet(s)
Granite Counters
Separate Dining Room

Feature Descriptions

Additional rooms: Walk In Closet, Balcony/Porch/Lanai
Appliances: Range, Microwave, Dishwasher, Refrigerator, Washer, Dryer, Stainless Steel Appliance(s)
Association Includes: None
Bath Features: Double Sink
Dining Room: Separate
Exterior: Brick
Fireplace Location(s): Living Room
Laundry: Washer Hookup, In Unit
Lot: Common Grounds
Parcel#: 11282020880000
Parking: Yes, Garage Owned, Attached, Garage
Pet Allowed: Cats OK, Dogs OK, Size Limit
Total Rooms: 0
Water: Public

Schools

High School: Libertyville High School
Middle School: Hawthorn Elementary School (Nort
Elementary School: Hawthorn Elementary School (Nort
School District: District 128

Disclaimer: The accuracy of all information regardless of source, including but not limited to square footage and lot size, is deemed reliable but not guaranteed nor warranted and should be personally verified through personal inspection by and/or with the appropriate professionals.

Location

See details and scored characteristics about this location.

Login to my Baird & Warner account







