
2016 N Whipple Street Chicago, IL 60647
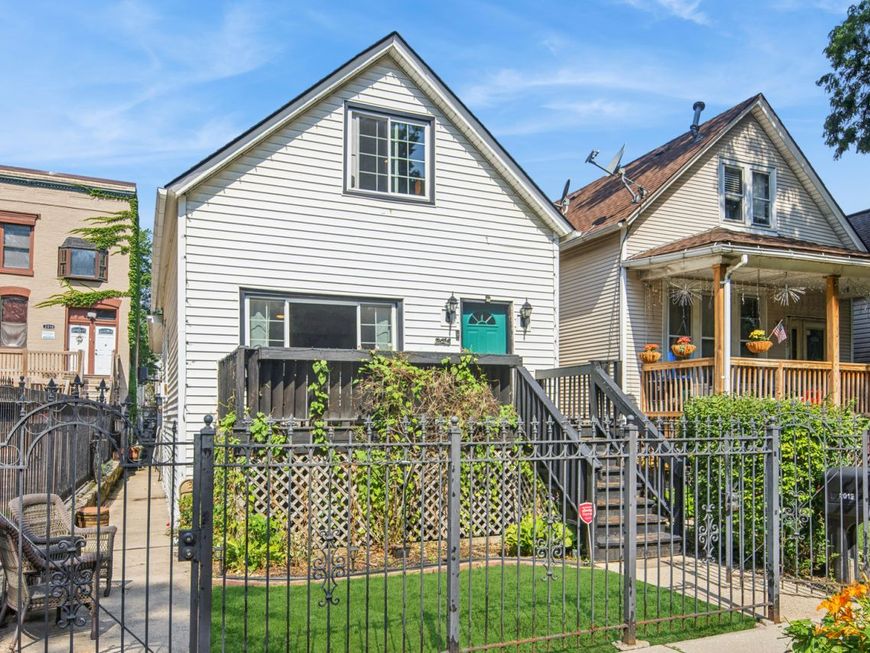
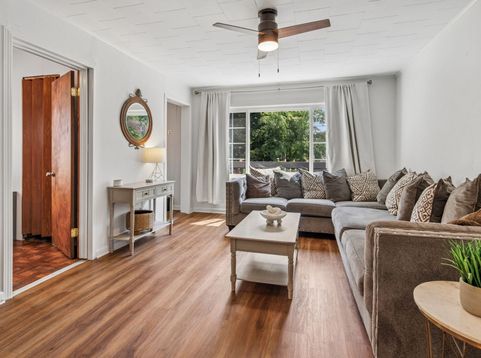
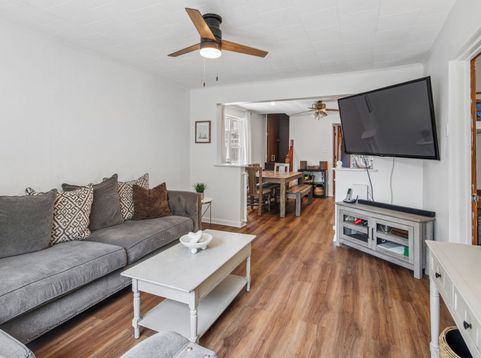
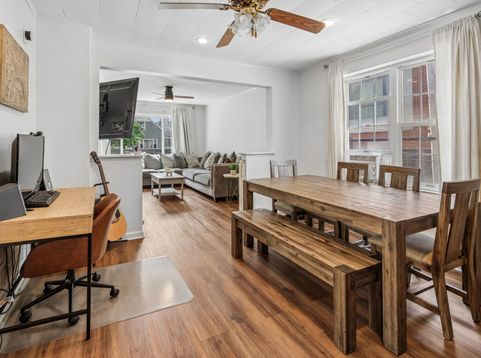
Welcome to 2016 N. Whipple Street, an updated 5-bedroom, 2 1/2-bath single-family home in one of Logan Square's most sought-after locations. Nestled on a quiet, tree-lined street between Palmer Square Park and The 606 Trail, this spacious home combines Chicago character with modern updates and exceptional indoor-outdoor living. Originally built in 1880, this classic worker's cottage has been thoughtfully renovated with today's lifestyle in mind. The inviting front porch welcomes you into an open, light-filled main level featuring tall ceilings, updated flooring, contemporary lighting, and an ideal flow for everyday living and entertaining. The oversized kitchen is the heart of the home, showcasing abundant custom cabinetry, granite countertops, stainless steel appliances, a large center island, BIG skylight, and generous prep space. Whether you're hosting holiday dinners or Sunday brunch, there's room for everyone - and maybe even that one friend who always shows up hungry. Step outside to the expansive rear deck overlooking the fully fenced backyard - perfect for grilling, relaxing, outdoor projected movies, entertaining, gardening, pets, and enjoy Chicago's beautiful summer evenings. The extra-long 150-foot lot provides rare outdoor space in the city, while the detached two-car garage offers convenient parking and additional storage. Upstairs, the spacious primary suite features a private bath, skylights, and abundant natural light, creating a peaceful retreat at the end of the day. The fully finished lower level offers incredible versatility with two additional bedrooms, a full bathroom, laundry area, second kitchen, and an oversized family room ideal for movie nights, game days, a home office, fitness studio, guest suite, or multi-generational living. Location truly sets this home apart. Enjoy an unbeatable walkable lifestyle just moments from Palmer Square Park, The 606 Bloomingdale Trail, the CTA Blue Line, Logan Square Farmers Market, and neighborhood favorites including Parsons Chicken & Fish, Omakase Box, Babe's Sports Bar, Small Cheval, Lula Cafe, Giant, Scofflaw, Osteria Langhe, boutique shopping, breweries, coffee shops, and some of Chicago's best dining! With approximately five bedrooms, multiple living spaces, a finished basement, oversized deck, fenced yard, two-car garage, and an unbeatable Logan Square location, this well-maintained residence (sold AS-IS) is packed with possibilities and offers the space, flexibility, and neighborhood you've have been searching for! Homes this close to Palmer Square and the 606 don't stay available for long - come see it at the Open this Sat/Sun 11am -1pm to discover why Logan Square continues to be one of Chicago's most desirable neighborhoods!

Baird & Warner Andrea John 847.208.3952 Email
Upcoming Open Houses
Property Details
Feature Descriptions
Room Information
Schools
Disclaimer: The accuracy of all information regardless of source, including but not limited to square footage and lot size, is deemed reliable but not guaranteed nor warranted and should be personally verified through personal inspection by and/or with the appropriate professionals.
Location
See details and scored characteristics about this location.


Select a format below, new window will open and will prompt you to print.


AWARD WINNING SERVICES

GLOBAL REACH & HOME INSURANCE



WEBSITE AWARDS


Market Report
Sign up today to stay updated on what’s happening in your local real estate market.

Login to my Baird & Warner account
THANK YOU FOR
YOUR INTEREST!
Add to Calendar
Registration Successful
You are now registered to view virtual open houses for the listings.