
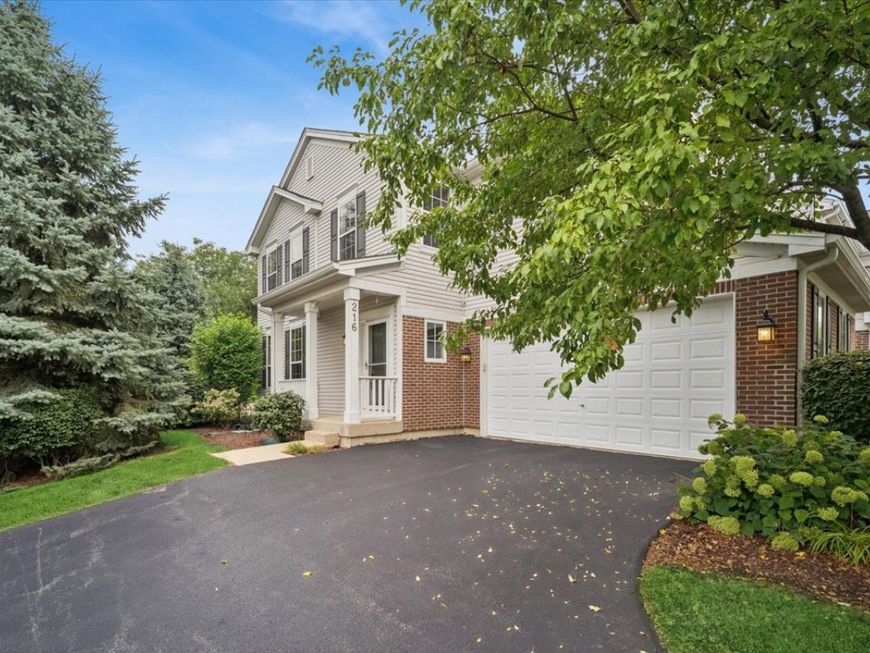
216 Larsdotter Lane Geneva, IL 60134
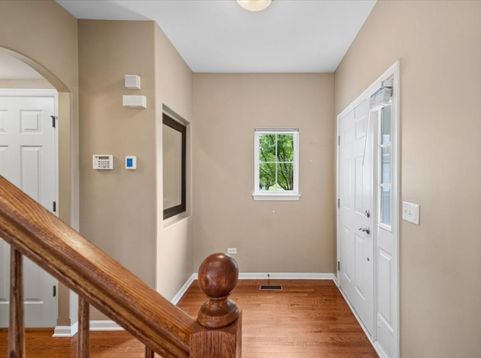
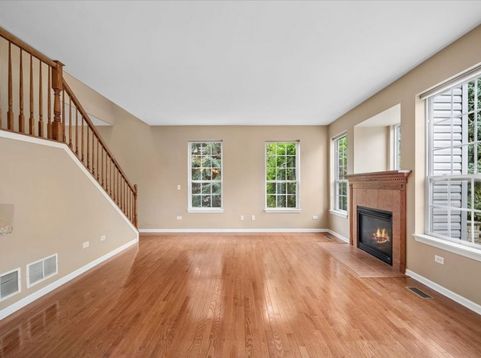
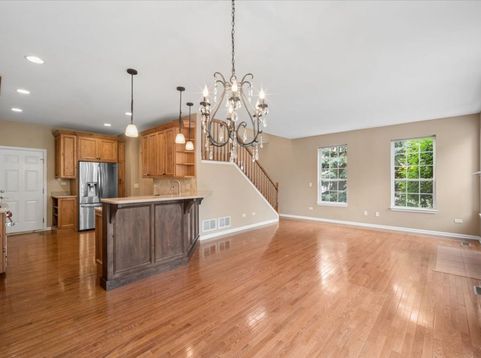
Welcome to Fisher Farms in Geneva! This beautifully appointed end unit 3 bedroom townhome with a versatile loft offers the perfect blend of comfort, and functionality. The chef's kitchen is a true standout, featuring a Wolf professional range, granite countertops, 42-inch maple cabinetry, and hardwood flooring throughout the first floor. The spacious open concept areas provide an inviting setting for everyday living, while the private outdoor slate-tile patio offers a wonderful extension of the living space. Upstairs, the generous primary suite and 2 additional bedrooms provide plenty of room for family, guests, or a home office. The basement is ready for your personal vision and finishing touches, with additional space that can be transformed into a recreation room, office, gym, or entertainment area. A walk-in closet and dedicated laundry room add even more functionality. This home offers an exceptional opportunity to enjoy Geneva. Home is AS IS

Baird & Warner Andrea John 847.208.3952 Email
Property Details
Feature Descriptions
Room Information
Schools
Disclaimer: The accuracy of all information regardless of source, including but not limited to square footage and lot size, is deemed reliable but not guaranteed nor warranted and should be personally verified through personal inspection by and/or with the appropriate professionals.
Location
See details and scored characteristics about this location.


Select a format below, new window will open and will prompt you to print.


AWARD WINNING SERVICES


GLOBAL REACH & HOME INSURANCE



Market Report
Sign up today to stay updated on what’s happening in your local real estate market.
