
2307 Red Oak Lane Johnsburg, IL 60051
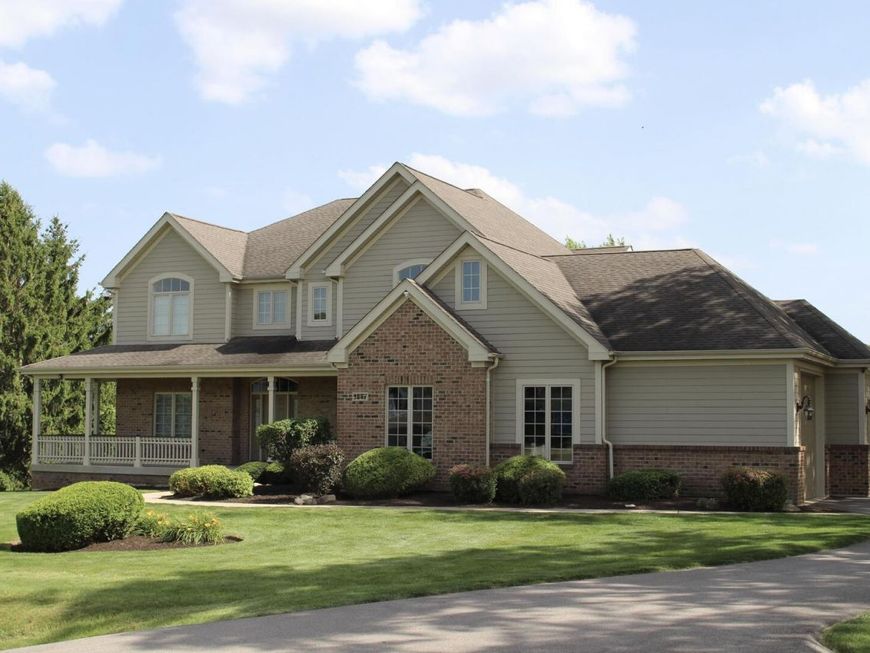
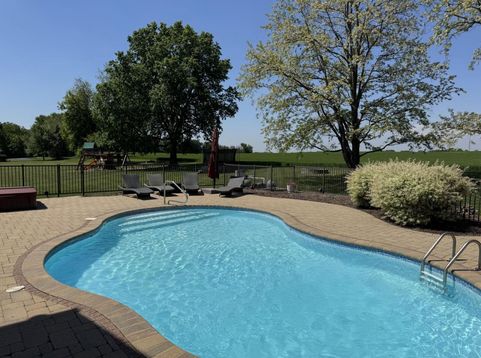
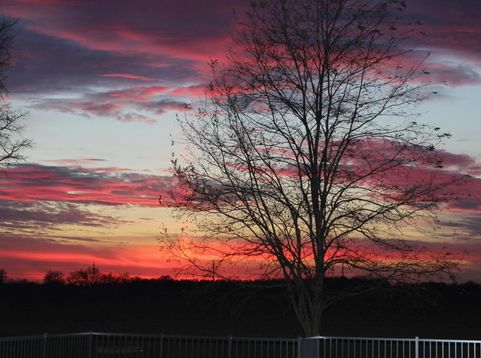
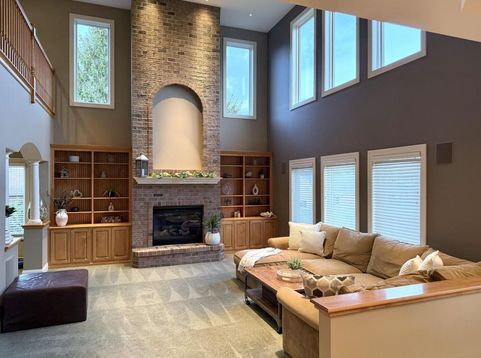
Exceptional Custom Home * No HOA * 1.14 Acres * Resort-Style Backyard * Heated Saltwater Pool * Home Automation * Whole-House Audio * Executive Office * Lift-Ready Heated Oversized Garage * Spectacular Sunset Views Designed for exceptional flexibility, this 3,872 sq. ft. custom home features expansive rooms and adaptable spaces that can evolve with changing needs. Currently configured with 3 bedrooms, the home lives much larger with multiple options for additional bedrooms, work-from-home spaces, recreation and multigenerational living. The main level features 9-ft ceilings, a chef's kitchen with Wolf appliances, Miele dishwasher, pot filler, walk-in pantry, desk area and accent lighting. A dedicated executive office includes custom cabinetry, granite countertops and dual workstations. The custom mudroom features extensive shoe storage, a 6-ft bench and walk-in coat closet. Formal dining and living/playroom spaces provide additional flexibility for an office, library or playroom. Upstairs, the spacious primary suite is joined by two additional vaulted-ceiling bedrooms and a Jack-and-Jill bath featuring separate private vanity areas. A large flex room with walk-in closet, currently used as a theater, provides excellent potential for a 4th bedroom, guest suite, fitness room or media room. The spacious loft provides another flexible living area and potential 5th bedroom. The English basement features large windows, bathroom rough-in and private access directly from the garage, providing tremendous potential for future finished living space. Outside, enjoy your own private retreat with a heated saltwater pool, separate hot tub, expansive paver patio, deck with gas hookup, oversized fire pit and integrated outdoor audio-all overlooking beautiful sunset views. Car enthusiasts, hobbyists and recreational-vehicle owners will appreciate the exceptional heated oversized garage with extra-deep bays, lift-ready ceiling heights, RV/boat-height overhead door, custom built-in cabinetry, hot/cold water sink and direct basement access. Additional features include whole-house automation, audio, lighting and security; brick and Hardie Board exterior; mature trees; heavy-duty driveway installed in 2024; and private well with professionally tested excellent water quality. Located in a small subdivision of custom homes within walking distance of Johnsburg High School and minutes from the junior high. No HOA. A rare combination of space, flexibility, technology, garage capacity and resort-style outdoor living-designed for everyday comfort, entertaining and years to come.

Baird & Warner Andrea John Agent Cell: 847.208.3952 Email
Property Details
Feature Descriptions
Room Information
Schools
Disclaimer: The accuracy of all information regardless of source, including but not limited to square footage and lot size, is deemed reliable but not guaranteed nor warranted and should be personally verified through personal inspection by and/or with the appropriate professionals.
Location
See details and scored characteristics about this location.



Listing Office: Beycome Brokerage Realty LLC
Listing Office Phone: 804-656-5007

Member Participants (and their affiliated licensees, if applicable) shall indicate on their websites that IDX information is provided exclusively for consumers’ personal non-commercial use, that it may not be used for any purpose other than to identify prospective properties consumers may be interested in purchasing, that the data is deemed reliable but is not guaranteed by MLS GRID, and that the use of the MLS GRID Data may be subject to an end user license agreement prescribed by the Member Participant’s applicable MLS if any and as amended from time to time. MLS GRID may, at its discretion, require use of other disclaimers as necessary to protect Member Participant, and/or their MLS from liability.
Based on information submitted to the MLS GRID. All data is obtained from various sources and may not have been verified by broker or MLS GRID. Supplied Open House Information is subject to change without notice. All information should be independently reviewed and verified for accuracy. Properties may or may not be listed by the office/agent presenting the information.
Select a format below, new window will open and will prompt you to print.


AWARD WINNING SERVICES


GLOBAL REACH & HOME INSURANCE



Market Report
Sign up today to stay updated on what’s happening in your local real estate market.
