
310 Bayview Court Danville, IL 61832
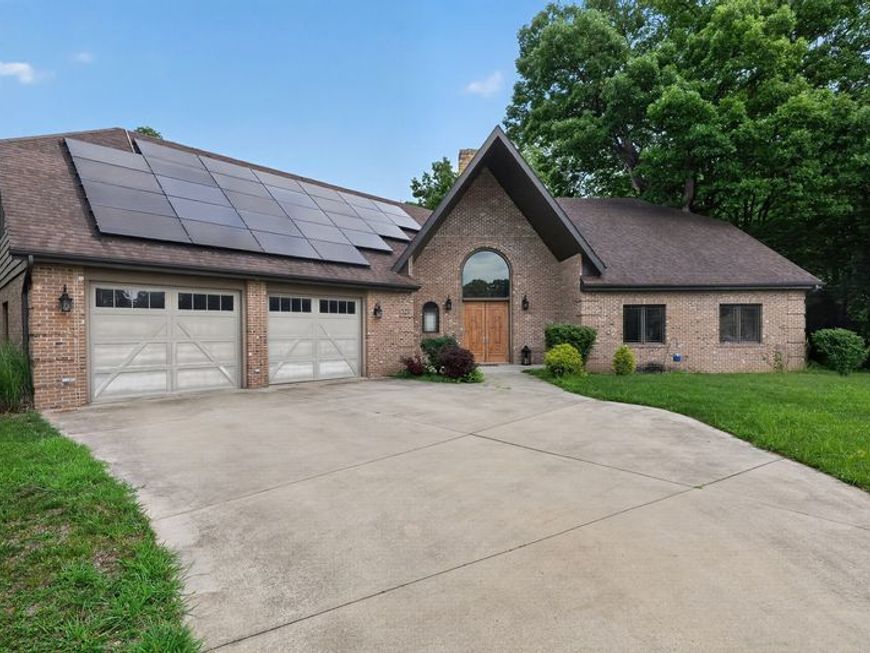
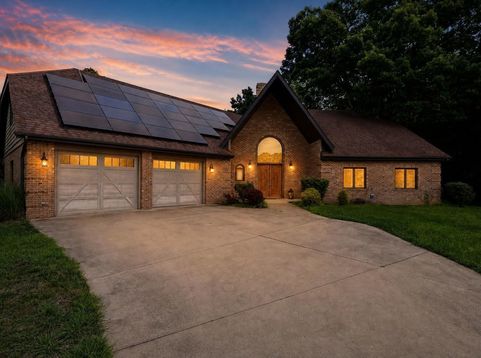
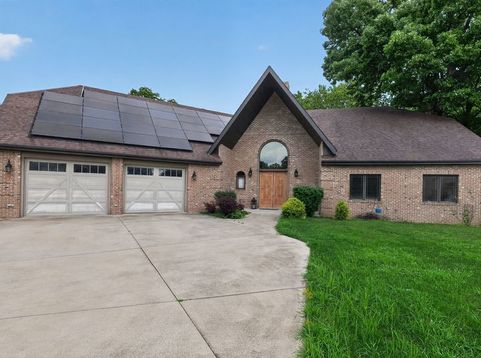
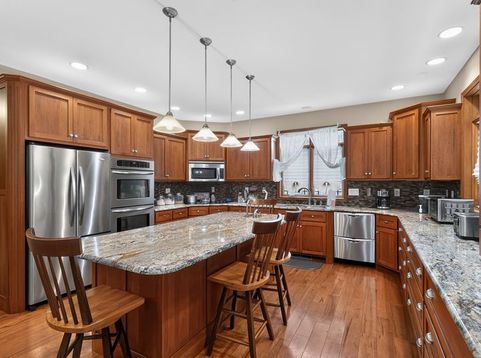
Tucked at the end of a quiet cul-de-sac in sought-after Bayview Estates, this custom-built 2005 home doesn't reveal its scale from the street - but step inside and 6,000+ square feet unfold across three full levels. This carpenter-built home was constructed to outlast trends - solid, thoughtful, built right. The home's soaring arched windows aren't just a design statement - they fill the space with natural light. The main level features a grand stone fireplace, expansive wooded views, a private primary suite, two additional bedrooms, and custom-built cabinetry throughout. Upstairs adds two more bedrooms and a full bath - five bedrooms in, with an entire level still ahead. The finished walk-out basement is where this home sets itself apart: a completed theater room, a bar hookup ready to finish, a second stone fireplace, a family room, gameroom, and bonus room - easily rivaling the footprint of a starter home. Back stairs connect directly to the garage for effortless day-to-day living. The surprises aren't just inside - this home comes with fully paid-off solar panels, with the current owner reporting savings 1/2 on their electric bill. Big home, small utility footprint. Set on a peaceful, wooded lot in one of Danville's most established neighborhoods, 310 Bayview Court offers space, privacy, and craftsmanship rarely found together.

Baird & Warner Andrea John Agent Cell: 847.208.3952 Email
Property Details
Amenities
Feature Descriptions
Room Information
Schools
Disclaimer: The accuracy of all information regardless of source, including but not limited to square footage and lot size, is deemed reliable but not guaranteed nor warranted and should be personally verified through personal inspection by and/or with the appropriate professionals.
Location
See details and scored characteristics about this location.



Listing Office: Fulton Grace Realty
Listing Office Phone: 708-698-6648

Member Participants (and their affiliated licensees, if applicable) shall indicate on their websites that IDX information is provided exclusively for consumers’ personal non-commercial use, that it may not be used for any purpose other than to identify prospective properties consumers may be interested in purchasing, that the data is deemed reliable but is not guaranteed by MLS GRID, and that the use of the MLS GRID Data may be subject to an end user license agreement prescribed by the Member Participant’s applicable MLS if any and as amended from time to time. MLS GRID may, at its discretion, require use of other disclaimers as necessary to protect Member Participant, and/or their MLS from liability.
Based on information submitted to the MLS GRID. All data is obtained from various sources and may not have been verified by broker or MLS GRID. Supplied Open House Information is subject to change without notice. All information should be independently reviewed and verified for accuracy. Properties may or may not be listed by the office/agent presenting the information.
Select a format below, new window will open and will prompt you to print.


AWARD WINNING SERVICES


GLOBAL REACH & HOME INSURANCE



Market Report
Sign up today to stay updated on what’s happening in your local real estate market.
