
330 Mallard Point Lake Barrington, IL 60010
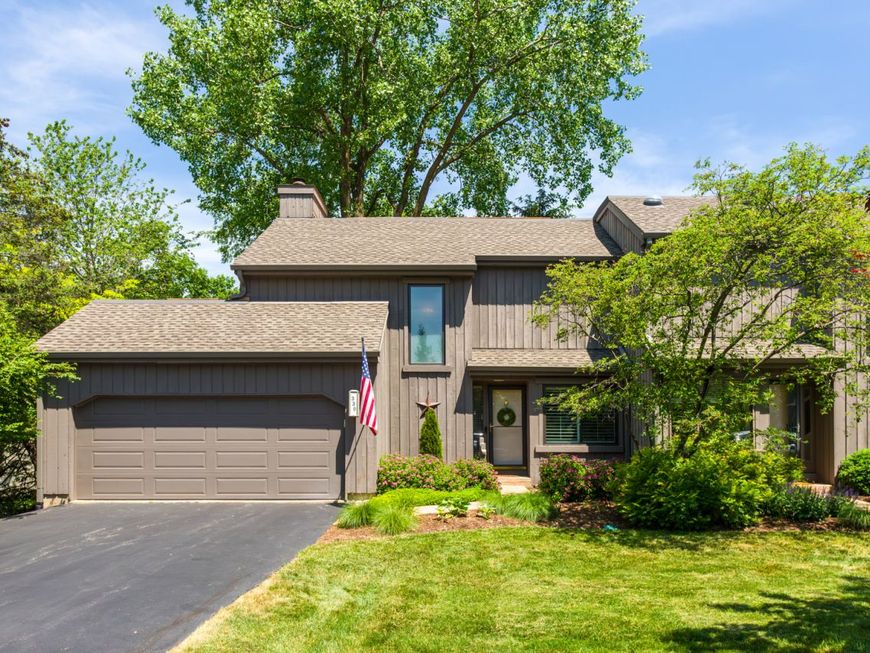
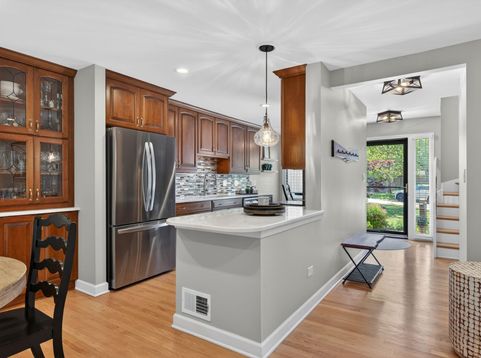
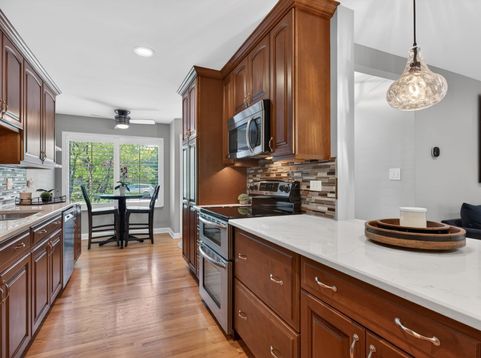
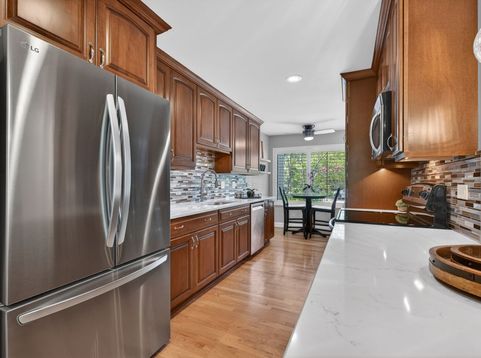
Completely reimagined lakeview duplex in Lake Barrington Shores, gutted to the studs and remodeled top to bottom with no expense spared. Enjoy sweeping views of the Main Lake and Swan Lake from a private, wooded setting, resort-style living every day of the year. The open-concept kitchen features Thomasville cherry cabinets, quartz counters, a glass tile backsplash, LED under-cabinet lighting, and stainless steel appliances, including a new refrigerator. Oak hardwood flooring runs through the first and second floors, complemented by a custom oak staircase with wrought iron balusters. All-newer Pella and Andersen sliding doors and windows fill the home with natural light, and an electric fireplace with heater adds warmth and ambiance. Three and a half bathrooms have been fully remodeled. Major systems were replaced throughout: new 200-amp electrical panel with whole-house surge protector, all-new lighting fixtures, switches, and outlets, upgraded coaxial cable with cable booster throughout, an iWave air purifier, an Aprilaire whole-house humidifier, water softener, and whole-house coconut charcoal filtration system. A radon mitigation system is also in place for peace of mind. The lower level was upgraded with new insulation on exterior walls, wool insulation in the floor joists to reduce sound transfer between levels, and new vinyl plank flooring. The original wall between units was removed and replaced with QuietRock soundproof drywall on the first and second floors for a seamless, single-family feel. The primary bedroom and bath were expanded, and the washer/dryer was relocated to the top floor with a dryer vent booster fan installed for efficiency. Additional updates include a new roof, new garage door, direct-access garage, custom shutters, and a mud-jacked and leveled concrete patio. All of this within the sought-after, resort-style community of Lake Barrington Shores, offering a private fishing lake with kayaks, canoes, and sunfish sailboats; a walking and biking path around the lake; a fitness center with indoor and outdoor pools; a recreation center; tennis, paddle, and pickleball courts; and a private beach with stunning sunset views.

Baird & Warner Andrea John Agent Cell: 847.208.3952 Email
Property Details
Feature Descriptions
Room Information
Schools
Disclaimer: The accuracy of all information regardless of source, including but not limited to square footage and lot size, is deemed reliable but not guaranteed nor warranted and should be personally verified through personal inspection by and/or with the appropriate professionals.
Location
See details and scored characteristics about this location.



Listing Office: Real Broker LLC
Listing Office Phone: 217-960-8605

Member Participants (and their affiliated licensees, if applicable) shall indicate on their websites that IDX information is provided exclusively for consumers’ personal non-commercial use, that it may not be used for any purpose other than to identify prospective properties consumers may be interested in purchasing, that the data is deemed reliable but is not guaranteed by MLS GRID, and that the use of the MLS GRID Data may be subject to an end user license agreement prescribed by the Member Participant’s applicable MLS if any and as amended from time to time. MLS GRID may, at its discretion, require use of other disclaimers as necessary to protect Member Participant, and/or their MLS from liability.
Based on information submitted to the MLS GRID. All data is obtained from various sources and may not have been verified by broker or MLS GRID. Supplied Open House Information is subject to change without notice. All information should be independently reviewed and verified for accuracy. Properties may or may not be listed by the office/agent presenting the information.
Select a format below, new window will open and will prompt you to print.


AWARD WINNING SERVICES


GLOBAL REACH & HOME INSURANCE



Market Report
Sign up today to stay updated on what’s happening in your local real estate market.
