
3835 Chesapeake Lane Naperville, IL 60564
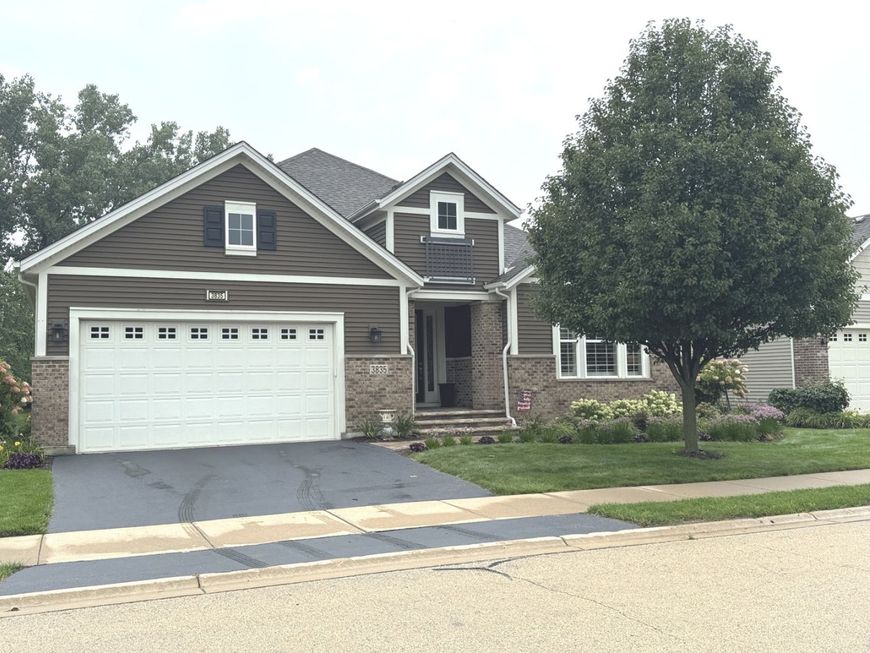
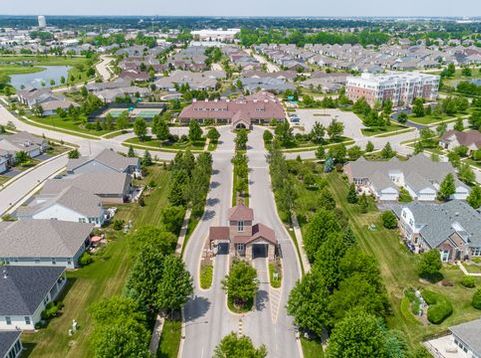
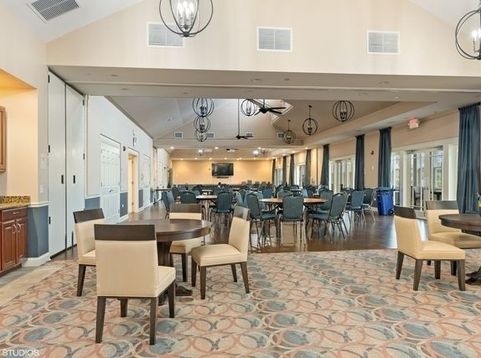
Sold During Processing - Stunning Smithsonian RANCH located in the Premier 55+ Resort Style Community of Carillon Club Naperville - This Magnificent Home is Perfectly Positioned on one of the Most Tranquil Private lots featuring an Abundance of Professional Perennial Landscape - Newer Exquisite Brick Work Entry including Step & Landscape Lighting - Gorgeous Hardwood Flooring expands throughout the main living areas - High-end Plantation Shutters in Every Room! Newer low pile carpet in Primary Suite, 2nd Bedroom & Den - The heart of the home is the ideal gathering space including Huge Granite Center Island, Timeless off white cabinetry, SS appliances, Built-in Double oven & convenient beverage fridge - This incredible Kitchen overlooks your Breakfast Room, Newer Enclosed 3 Season Room & the Expansive Family Room with beautiful Fireplace - The Dining Room is Like No Other offering ample space to host Large Formal gatherings - You'll be thrilled to find a wonderful Finished Basement with Wet Bar, 3rd Bedroom, 3rd Full Bathroom, Large Recreation Room & Storage Galore! Just outside of the 3 Season Room is a well-appointed Brick Paver Patio where you will Love the Peaceful Private Nature Views - This Home Has It ALL & So Much MORE! THIS IS WHERE YOU WILL WANT TO CALL HOME!! Embrace your opportunity to own this Wonderful Ranch with all the upscale Amenities & Lifestyle you desire - CARILLON CLUB INCLUDES 24 HOUR GUARD/GATED ENTRY, ON-SITE MANAGEMENT, LANDSCAPE & SNOW MAINTENANCE, CLUBHOUSE, INDOOR & OUTDOOR ADULT SWIMMING POOLS, OUTDOOR CHILDREN'S POOL, 3 HOLE GOLF COURSE, TENNIS & PICKLEBALL, GARDEN PLOTS, WALKING PATHS, PONDS, PLAYGROUND, EXERCISE FACILITY, BILLARDS/GAME ACTIVITIES, TRIPS, CLUBS AND SO MUCH MORE .... THIS IS THE LIFE YOU'VE WORKED FOR!!!!

Baird & Warner Andrea John 847.208.3952 Email
Property Details
Amenities
Feature Descriptions
Room Information
Schools
Disclaimer: The accuracy of all information regardless of source, including but not limited to square footage and lot size, is deemed reliable but not guaranteed nor warranted and should be personally verified through personal inspection by and/or with the appropriate professionals.
Location
See details and scored characteristics about this location.


Select a format below, new window will open and will prompt you to print.


AWARD WINNING SERVICES


GLOBAL REACH & HOME INSURANCE



Market Report
Sign up today to stay updated on what’s happening in your local real estate market.
