
3967 S Drexel Boulevard Chicago, IL 60653
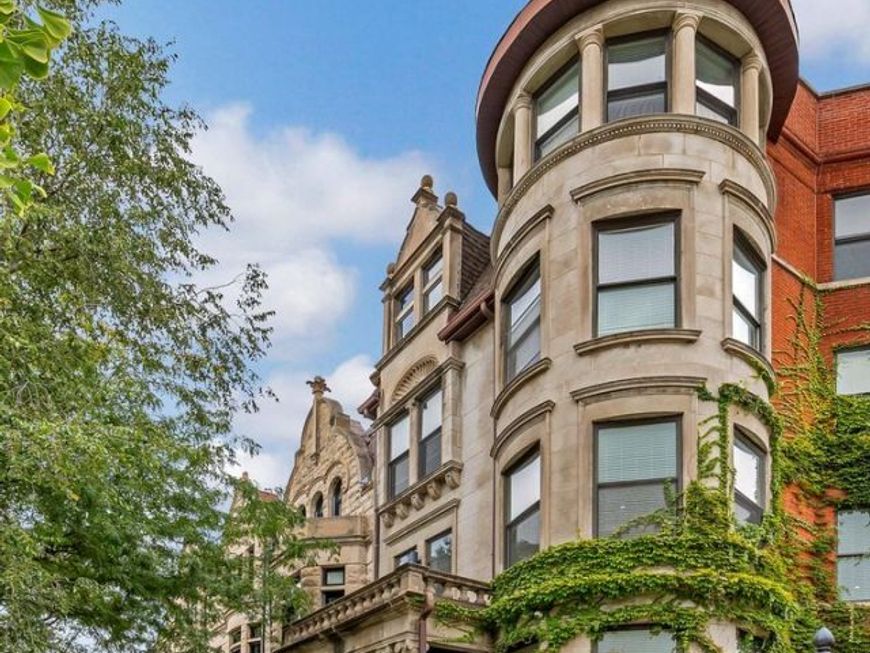
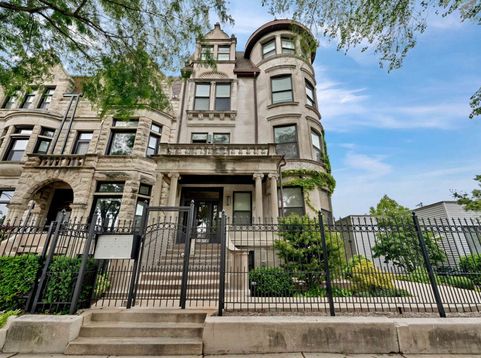
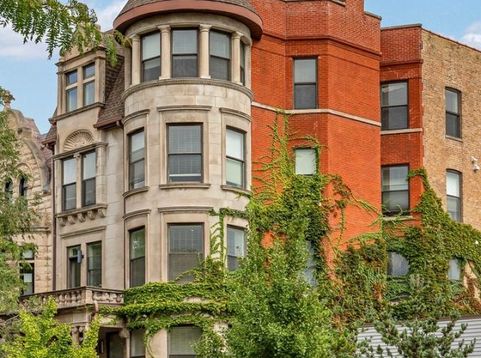
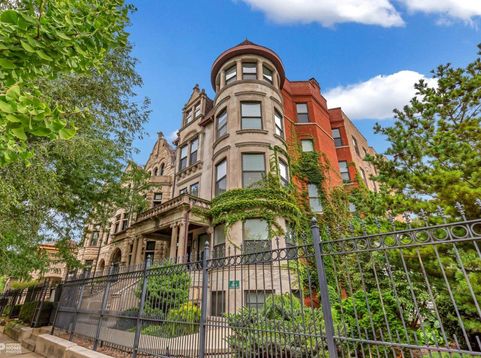
Once in a Generation, The Crown Jewel of Oakland set on a botanical campus spanning 70 feet of frontage. If you seek the best, if you have exquisite taste, if you want a one of a kind with an elevator that opens directly into most apartments with grand terraces, you have arrived. Located in an exclusive community alongside million dollar homes & within 1/4 block of Mandrake Park, 5 minute walk to the lakefront at the very north end of Drexel Blvd, with its idyllic fountain & cul-de-sac is a magical whimsical storybook setting offering 5 Massive full-floor units ultra-luxurious 3-4 Bed/2-3 Bath residences set in a made for TV boutique, elegant, Gothic Greystone. Be inspired by the grand, formal lobby with inlaid stone floors, intricate woodwork, stunning modern art, a crystal cut chandelier & super mod LED wall sconces. The elevator opens directly into most residences' private foyer, which leads to a massive great room, with soaring ceilings & 7' tall window bays that capture phenomenal sun soaked south & west vistas up & down lush & forested Drexel Boulevard. Gorgeous plank hardwood floors, which contrast with sleek 7 crown & baseboard moldings, 8' tall solid core doors, polished chrome door handles & accessories, a custom designed & built fireplace with glass, stone & quartz mantel + gorgeous lighting with Decora switches & dimmers. Adjacent to the great room, cook, entertain & eat in a true & REAL gourmet kitchen with 1 1/4 thick quartz countertops, a massive work island with bar stool seating, state-of-the-art stainless appliances, a multi burner stove, tunnel exhaust hood, dishwasher, 36 refrigerator with ice & water dispensers, built-in microwave drawer & brilliant porcelain full height backsplashes. Other features include strategically placed cable & electric for flat screen televisions, Hi Efficiency HVAC, high tech LED lighting & many other features. Gracious jaw dropping primary bedroom suite with an infusion of natural light from tall south facing windows, enormous walk-in closet is ready to house a large wardrobe, with custom double hanging SS organizers some which include 20 lineal feet of hanging & 55 lineal feet of shelves. Resort Luxury spa bathroom with heated porcelain tile heated floors, steam shower, quartz bench, a custom designed floor to ceiling glass wall & door system, a rain shower, handheld shower & separate body washes, 6' air bath, a wall mounted floating double bowl vanity & two large mirrored medicine cabinets. Numerous oversized rear terraces offer respite to enjoy cocktails, read a book or have breakfast through dinner, private & spacious with sweeping downtown views. Full Laundry Center complete with full size washer & dryer, countertops & cabinetry cabinets. Enjoy fully curated exotic botanical gardens fully with specimen trees & bushes, many grafted, from around the world, including Japan, various countries in Eastern Europe, Canada & the USA ( all irrigated controlled by app) topped off with 9 car garage (2 of 9 Tandem). Fully stabilized with exceptional longer term tenants, this stunning, unique, trophy property offers a rare hybrid opportunity pairing investment with legacy. Full financials, floorplans, survey, and extensive pictures available. Actual Annual Income $213,045/NOI $141,525 / 6.5CAP Pre Approved buyers only. 48-72 hours' notice to show M-F (no weekend showings)

Baird & Warner Andrea John Agent Cell: 847.208.3952 Email
Property Details
Feature Descriptions
Location
See details and scored characteristics about this location.



Listing Office: North Clybourn Group, Inc.
Listing Office Phone: 773-252-0600

Member Participants (and their affiliated licensees, if applicable) shall indicate on their websites that IDX information is provided exclusively for consumers’ personal non-commercial use, that it may not be used for any purpose other than to identify prospective properties consumers may be interested in purchasing, that the data is deemed reliable but is not guaranteed by MLS GRID, and that the use of the MLS GRID Data may be subject to an end user license agreement prescribed by the Member Participant’s applicable MLS if any and as amended from time to time. MLS GRID may, at its discretion, require use of other disclaimers as necessary to protect Member Participant, and/or their MLS from liability.
Based on information submitted to the MLS GRID. All data is obtained from various sources and may not have been verified by broker or MLS GRID. Supplied Open House Information is subject to change without notice. All information should be independently reviewed and verified for accuracy. Properties may or may not be listed by the office/agent presenting the information.
Select a format below, new window will open and will prompt you to print.


AWARD WINNING SERVICES


GLOBAL REACH & HOME INSURANCE



Market Report
Sign up today to stay updated on what’s happening in your local real estate market.
