
400 N Clinton Street , Unit 207 Chicago, IL 60654
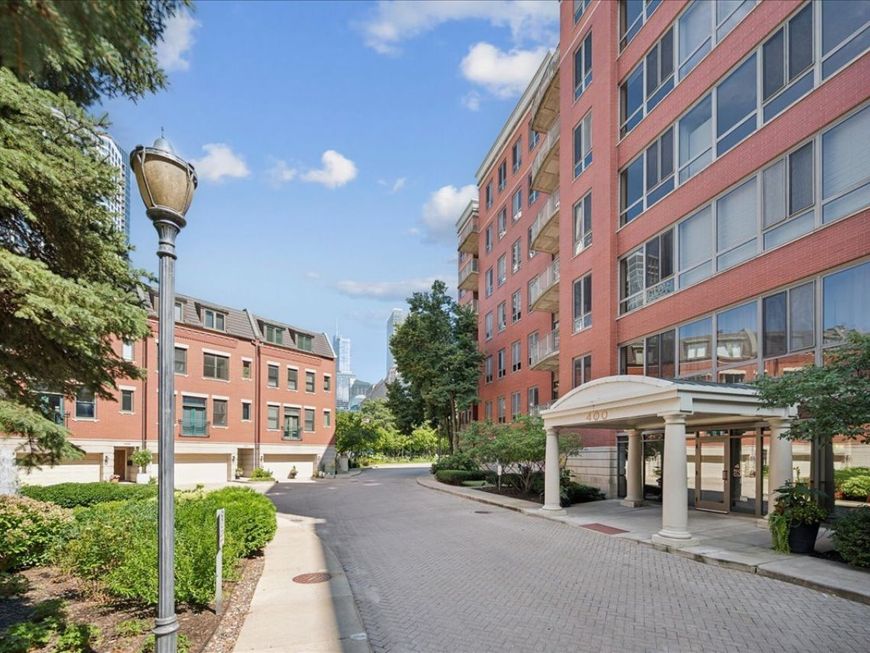

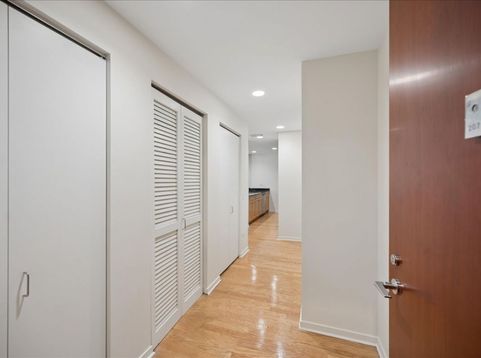
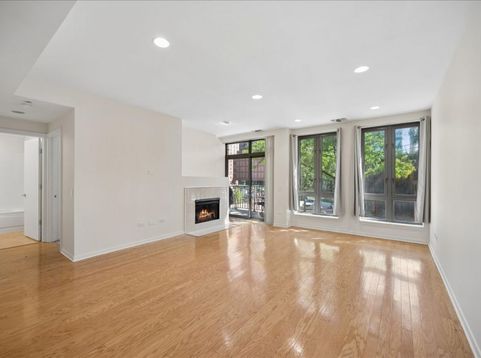
A RARE RIVER NORTH GEM WHERE LUXURY, SERENITY & CITY LIVING MEET! WELCOME TO AN EXCEPTIONAL RESIDENCE IN THE COVETED GATED COMMUNITY OF KINZIE PARK, WHERE THE ENERGY OF RIVER NORTH MEETS THE TRANQUILITY OF A PRIVATE URBAN RETREAT. THIS BEAUTIFULLY MAINTAINED 1 BED/1 BATH OFFERS A REFINED COMBINATION OF TIMELESS FINISHES, THOUGHTFUL DESIGN, AND AN ENVIABLE CHICAGO LIFESTYLE! FROM THE MOMENT YOU ENTER, GLEAMING HARDWOOD FLOORS SET AN ELEGANT TONE AND FLOW THROUGHOUT THE LIVING ROOM, DINING AREA, & KITCHEN. THE KITCHEN IS BOTH STYLISH AND FUNCTIONAL, FEATURING 42-INCH WOOD CABINETRY, 2 GENEROUS PANTRIES, ELEGANT GRANITE COUNTERTOPS, NEWER SS APPLIANCES, AND A SPACIOUS BREAKFAST BAR PERFECT FOR MORNING COFFEE OR ENTERTAINING FRIENDS! THE OPEN- CONCEPT FLOOR PLAN CREATES AN EFFORTLESS CONNECTION BETWEEN THE KITCHEN AND INVITING LIVING SPACE, HIGHLIGHTED BY A GORGEOUS GAS STARTER FIREPLACE! THE BATH PROVIDES A SERENE ESCAPE WITH ITS NEUTRAL PALATTE, GRANITE VANITY, AND SOAKING TUB, A PERFECT PLACE TO UNWIND! ENJOY THE CITY VIEWS FROM YOUR OWN PRIVATE BALCONY OFF THE LIVING SPACE. SOME RECESSED LIGHTING, ENTIRE UNIT FRESHLY PAINTED! BEYOND THE RESIDENCE, KINZIE PARK OFFERS A TRULY EXCEPTIONAL LIFESTYLE. ENJOY THE GATED & BEAUTIFULLY LANDSCAPED GROUNDS, SWIMMING POOL, FITNESS FACILITY, AND PICTURESQUE RIVERFRONT SURROUNDINGS, ALL WHILE BEING MINUTES FROM RIVER NORTH'S ACCLAIMED DINING, NIGHTLIFE, SHOPPING GALLERIES, AND ENTERTAINMENT. ONE DEEDED HEATED GARAGE PARKING SPACE IS AVAILABLE FOR AN ADDITIONAL $25,000. WHETHER YOU'RE SEEKING AN ELEGANT CITY RESIDENCE, OR A SAVVY INVESTMENT OPPORTUNITY, THIS BEAUTIFULLY MAINTAINED KINZIE PARK HOME OFFERS THE BEST OF CHICAGO LIVING, A PRIVATE SANCTUARY SURROUNDED BY EVERYTHING THE CITY HAS TO OFFER! Parking Space #5, Storage Locker #1

Baird & Warner Andrea John Agent Cell: 847.208.3952 Email
Property Details
Amenities
Feature Descriptions
Room Information
Schools
Disclaimer: The accuracy of all information regardless of source, including but not limited to square footage and lot size, is deemed reliable but not guaranteed nor warranted and should be personally verified through personal inspection by and/or with the appropriate professionals.
Location
See details and scored characteristics about this location.



Listing Office: @properties Christie's International Real Estate
Listing Office Phone: 847-509-0200

Member Participants (and their affiliated licensees, if applicable) shall indicate on their websites that IDX information is provided exclusively for consumers’ personal non-commercial use, that it may not be used for any purpose other than to identify prospective properties consumers may be interested in purchasing, that the data is deemed reliable but is not guaranteed by MLS GRID, and that the use of the MLS GRID Data may be subject to an end user license agreement prescribed by the Member Participant’s applicable MLS if any and as amended from time to time. MLS GRID may, at its discretion, require use of other disclaimers as necessary to protect Member Participant, and/or their MLS from liability.
Based on information submitted to the MLS GRID. All data is obtained from various sources and may not have been verified by broker or MLS GRID. Supplied Open House Information is subject to change without notice. All information should be independently reviewed and verified for accuracy. Properties may or may not be listed by the office/agent presenting the information.
Select a format below, new window will open and will prompt you to print.


AWARD WINNING SERVICES


GLOBAL REACH & HOME INSURANCE



Market Report
Sign up today to stay updated on what’s happening in your local real estate market.
