
447 Ridge Avenue Clarendon Hills, IL 60514
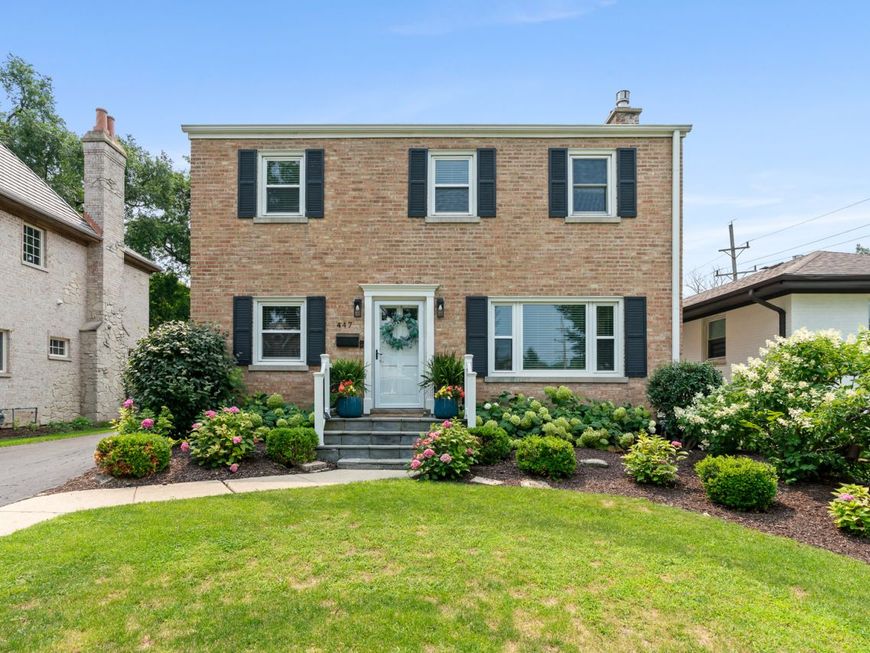
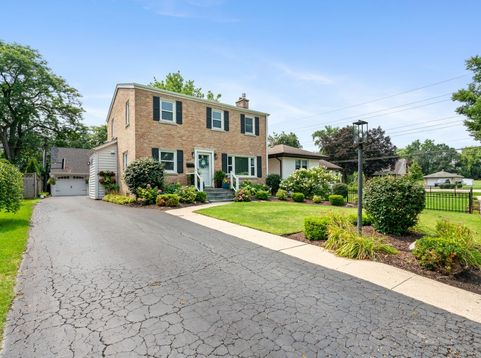
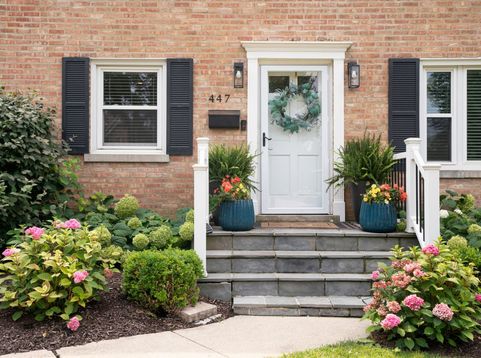
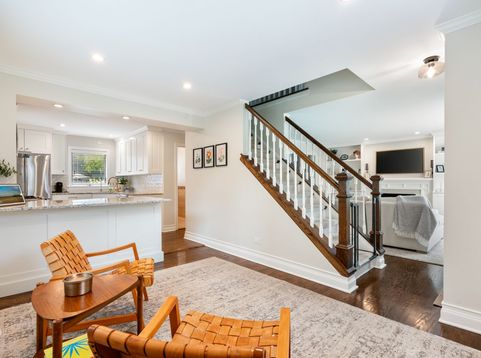
Set in the heart of Clarendon Hills, recently named the #1 Best Suburb to Raise a Family in America by Niche, this beautifully maintained all-brick home offers an exceptional combination of location, character and thoughtful updates. Just a quick walk to Hosek Park and conveniently located near top-rated schools and the train, 447 Ridge Avenue is perfectly positioned to enjoy everything that makes this community so special. Inside, a gracious living room is anchored by a beautifully updated fireplace with a new surround, hearth and custom built-in display cabinetry. The open dining room and first-floor flex room create inviting spaces for everyday living and entertaining, while the updated kitchen features GE Profile stainless steel appliances, full-extension cabinetry, granite countertops, a newer backsplash and water-purification system. New lighting throughout and extensive interior painting further refresh the home. Upstairs, hardwood floors continue into the primary suite with custom Elfa closets and a renovated en suite bathroom featuring heated floors, quartz countertops, Carrara marble tile, a glass-enclosed shower and double vanity. Two additional bedrooms and an updated hall bathroom complete the second floor, including newer hardwood flooring and additional Elfa closet organization. The finished lower level has been recently refreshed with new carpeting and offers a fourth bedroom, full bathroom and private laundry room with newer washer and dryer. Behind the scenes, the home has been equally well cared for, with a new roof in 2020, attic re-insulation, newer water heater and A/C serviced in summer 2026. Outside, years of thoughtful improvements have created equally inviting surroundings. Extensive landscaping includes hydrangeas, boxwoods, clematis, daylilies, tulips and daffodils, complemented by a retaining wall, expanded patio, newer shed and pathway. Front patio pavers, an all-brick rear patio, cedar privacy fence and insulated 2.5-car garage complete this exceptionally well-maintained Clarendon Hills home.

Baird & Warner Andrea John Agent Cell: 847.208.3952 Email
Property Details
Amenities
Feature Descriptions
Room Information
Schools
Disclaimer: The accuracy of all information regardless of source, including but not limited to square footage and lot size, is deemed reliable but not guaranteed nor warranted and should be personally verified through personal inspection by and/or with the appropriate professionals.
Location
See details and scored characteristics about this location.



Listing Office: Jameson Sotheby's Intl Realty
Listing Office Phone: 312-751-0300

Member Participants (and their affiliated licensees, if applicable) shall indicate on their websites that IDX information is provided exclusively for consumers’ personal non-commercial use, that it may not be used for any purpose other than to identify prospective properties consumers may be interested in purchasing, that the data is deemed reliable but is not guaranteed by MLS GRID, and that the use of the MLS GRID Data may be subject to an end user license agreement prescribed by the Member Participant’s applicable MLS if any and as amended from time to time. MLS GRID may, at its discretion, require use of other disclaimers as necessary to protect Member Participant, and/or their MLS from liability.
Based on information submitted to the MLS GRID. All data is obtained from various sources and may not have been verified by broker or MLS GRID. Supplied Open House Information is subject to change without notice. All information should be independently reviewed and verified for accuracy. Properties may or may not be listed by the office/agent presenting the information.
Select a format below, new window will open and will prompt you to print.


AWARD WINNING SERVICES


GLOBAL REACH & HOME INSURANCE



Market Report
Sign up today to stay updated on what’s happening in your local real estate market.
