
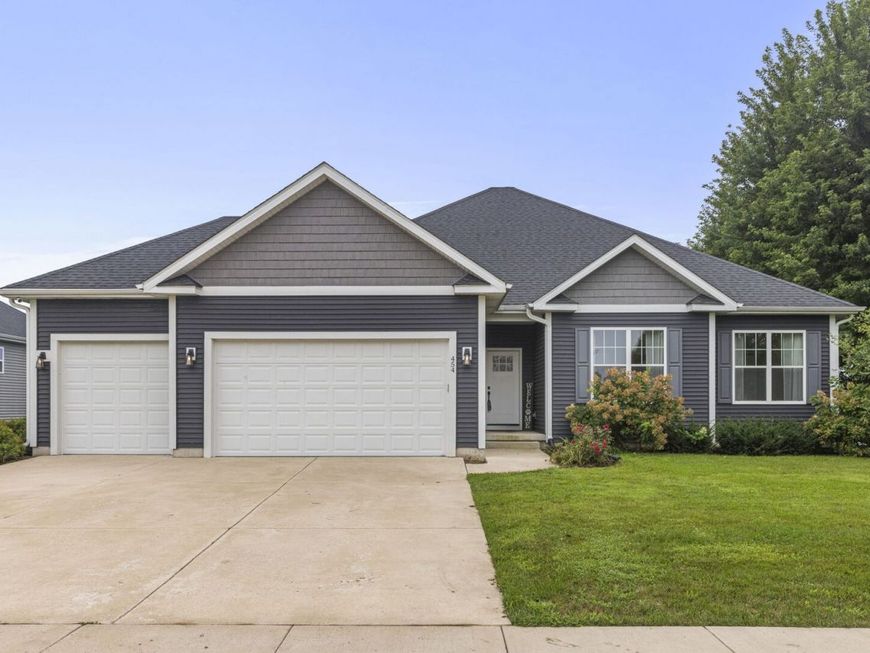
454 Snow Street Sugar Grove, IL 60554
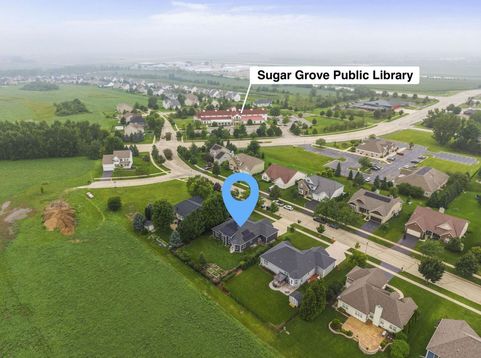
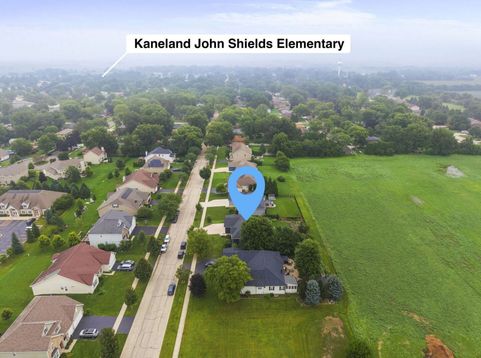
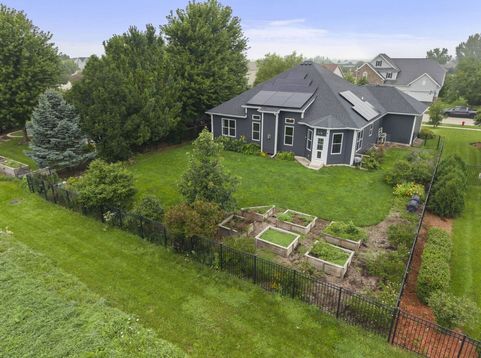
Easy one-level living on this ranch home with an open concept you'll love, located in the desirable Prairie Glen subdivision! Enter through the extended foyer and take in the amazing great room, featuring a cozy gas log fireplace surrounded by classic subway tile and a detailed grey mantle, soaring 12-ft tray ceilings, and huge windows that flood the space with natural light. You'll love the views across the whole back of the home, overlooking your peaceful fenced-in yard. The kitchen is a true showstopper, with grey cabinetry, granite countertops, a spacious walk-in pantry, and an island that flows right into the dining and great rooms. This home offers 3 bedrooms and 2 bathrooms, including a primary suite with a spa-like bath featuring granite dual vanity, beautiful tile work, and a full frameless glass shower door. A huge laundry room and abundant closet space round out the main floor. Downstairs, the full unfinished basement - poured at a generous 9 feet - offers a blank canvas for your ideas, complete with a rough-in bathroom and 240V service and garage subpanel for Level 2 Car Charging, ready for whatever you envision. Additional features include ethernet wiring in both the living room and office, THREE car garage, a 200-amp electrical panel, and a sump pump battery backup system (2025) for peace of mind. Don't forget the Solar Panels (back of the home) installed in 2021! Enjoy small-town charm at its best: this home is walkable to Food Truck Fridays, Library, and Sugar Grove's beloved annual Corn Boil Festival downtown. Welcome home!

Baird & Warner Andrea John Agent Cell: 847.208.3952 Email
Property Details
Amenities
Feature Descriptions
Room Information
Schools
Disclaimer: The accuracy of all information regardless of source, including but not limited to square footage and lot size, is deemed reliable but not guaranteed nor warranted and should be personally verified through personal inspection by and/or with the appropriate professionals.
Location
See details and scored characteristics about this location.



Listing Office: Keller Williams Premiere Properties
Listing Office Phone: 630-545-9860

Member Participants (and their affiliated licensees, if applicable) shall indicate on their websites that IDX information is provided exclusively for consumers’ personal non-commercial use, that it may not be used for any purpose other than to identify prospective properties consumers may be interested in purchasing, that the data is deemed reliable but is not guaranteed by MLS GRID, and that the use of the MLS GRID Data may be subject to an end user license agreement prescribed by the Member Participant’s applicable MLS if any and as amended from time to time. MLS GRID may, at its discretion, require use of other disclaimers as necessary to protect Member Participant, and/or their MLS from liability.
Based on information submitted to the MLS GRID. All data is obtained from various sources and may not have been verified by broker or MLS GRID. Supplied Open House Information is subject to change without notice. All information should be independently reviewed and verified for accuracy. Properties may or may not be listed by the office/agent presenting the information.
Select a format below, new window will open and will prompt you to print.


AWARD WINNING SERVICES


GLOBAL REACH & HOME INSURANCE



Market Report
Sign up today to stay updated on what’s happening in your local real estate market.
