
514 Stephanie Drive Lockport, IL 60441
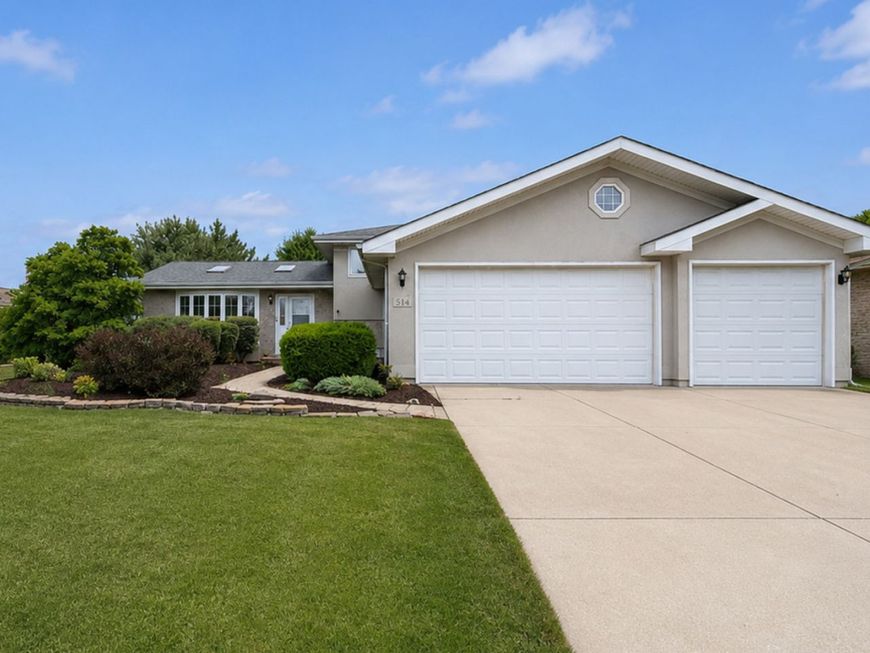
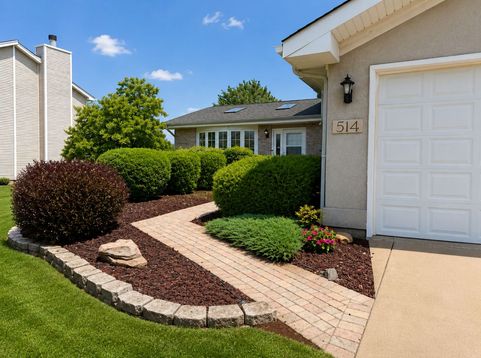
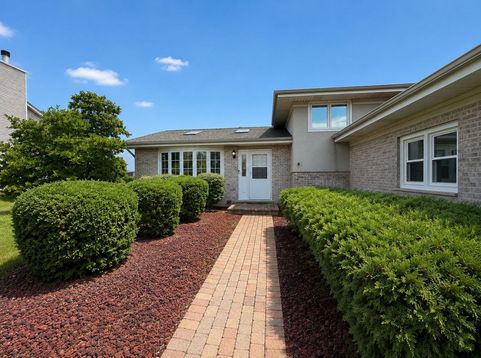
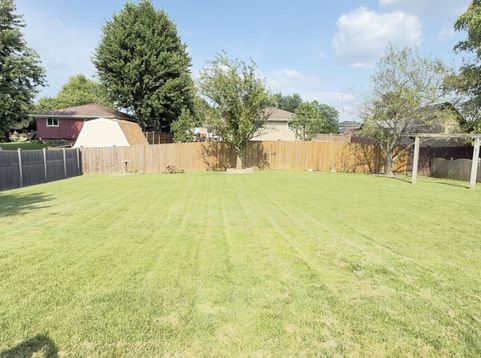
Space, light, and possibility - this Lockport split-level has it all. Vaulted ceilings, a stunning bay window, and an open-concept layout create a home that feels as good as it looks. The layout flows effortlessly from the kitchen into the dining and living spaces, creating the kind of easy, connected living that today's buyers are searching for. Downstairs, the basement family room centers around a warm, inviting fireplace - the perfect spot to unwind on cooler evenings. Step outside through the sliding glass doors off the dining area onto a spacious concrete patio, overlooking an extra-large, fully fenced backyard with room to garden, play, or entertain to your heart's content. The kitchen offers great bones and endless potential to make it your own. Every appliance is brand new - including the washer and dryer, both still under warranty - so you can move in and start living, worry-free. Complete with a 3-car garage and a full concrete driveway, this home offers space, light, and possibility in one of Lockport's most desirable pockets. Ideally situated just minutes from Lockport Township High School, this home is a top pick for families prioritizing top-rated Lockport schools and an easy daily commute. With quick access to I-355 in about a mile, commuters get fast connections to I-55, I-80, and the greater Chicagoland job market - all while enjoying the quiet, established feel of a Lockport neighborhood street. Shopping, dining, and everyday conveniences are just around the corner. Welcome home. PHOTOS COMING SOON.

Baird & Warner Andrea John Agent Cell: 847.208.3952 Email
Property Details
Amenities
Feature Descriptions
Room Information
Schools
Disclaimer: The accuracy of all information regardless of source, including but not limited to square footage and lot size, is deemed reliable but not guaranteed nor warranted and should be personally verified through personal inspection by and/or with the appropriate professionals.
Location
See details and scored characteristics about this location.



Listing Office: Coldwell Banker Realty
Listing Office Phone: 708-460-4900

Member Participants (and their affiliated licensees, if applicable) shall indicate on their websites that IDX information is provided exclusively for consumers’ personal non-commercial use, that it may not be used for any purpose other than to identify prospective properties consumers may be interested in purchasing, that the data is deemed reliable but is not guaranteed by MLS GRID, and that the use of the MLS GRID Data may be subject to an end user license agreement prescribed by the Member Participant’s applicable MLS if any and as amended from time to time. MLS GRID may, at its discretion, require use of other disclaimers as necessary to protect Member Participant, and/or their MLS from liability.
Based on information submitted to the MLS GRID. All data is obtained from various sources and may not have been verified by broker or MLS GRID. Supplied Open House Information is subject to change without notice. All information should be independently reviewed and verified for accuracy. Properties may or may not be listed by the office/agent presenting the information.
Select a format below, new window will open and will prompt you to print.


AWARD WINNING SERVICES

GLOBAL REACH & HOME INSURANCE



WEBSITE AWARDS


Market Report
Sign up today to stay updated on what’s happening in your local real estate market.
