
526 Carolyn Lane Lake Holiday, IL 60552
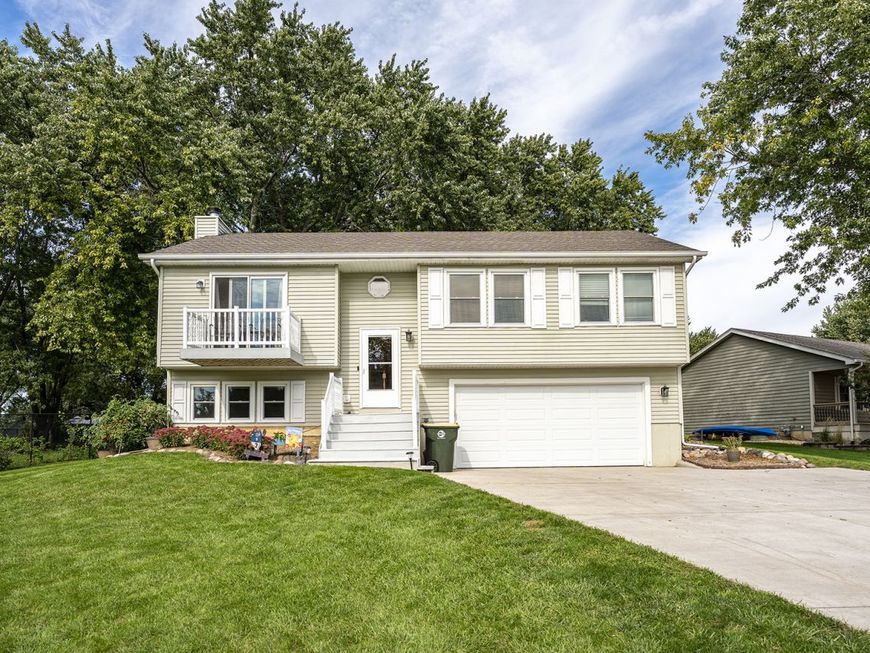
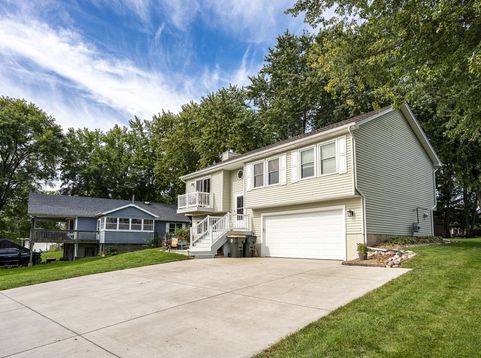
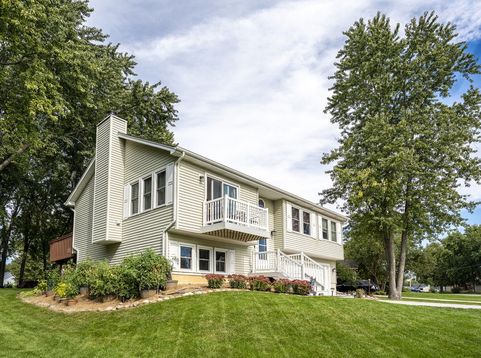
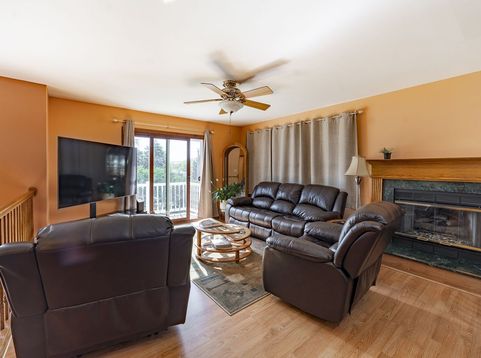
You will feel like you are on vacation in this 3-bedroom, 2.5 bath, well-maintained raised ranch on a quiet street in Lake Holiday! Dock your boat at the nearby green area just a short walk away, without the lakefront prices! The Somonauk School District has a good academic rating, and it is a small enough district that your children can participate in almost all of the activities. You will love spending summers on your back deck overlooking the spacious yard with mature trees! Enjoy your sunny living area or step out on the balcony off of it to enjoy your morning coffee. The kitchen features granite countertops, backsplash, and solid cabinets. During cold winters, you can curl up by your fireplace that has just recently been tuckpointed and cleaned. This well-kept home has all easy clean windows installed in 2023. Appliances stay. Refrigerator (2023), stove (2023), washer (2022), A/C (2020), roof (2018), HWH (2017). Newer concrete driveway. THIS HOME HAS A DRY BASEMENT! Store all of your paddle boards, kayaks and garden equipment in the maximum-size Amish shed with a loft! No tax exemptions are currently being taken on the home. Isn't it time to enjoy all of the amenities of Lake Holiday? Lake rights, beaches, pickleball, walking paths, skate park, sledding hill, and more! There is also a security service, and garbage is included in the annual assessment fee. Sellers will begin considering offers on Monday, October 5th at noon. Make an appointment today and see if this is the home you have been looking for!!!

Baird & Warner Andrea John Agent Cell: 847.208.3952 Email
Property Details
Feature Descriptions
Room Information
Schools
Disclaimer: The accuracy of all information regardless of source, including but not limited to square footage and lot size, is deemed reliable but not guaranteed nor warranted and should be personally verified through personal inspection by and/or with the appropriate professionals.
Location
See details and scored characteristics about this location.



Listing Office: Patrick McNamara
Listing Office Phone: 630-913-2730

Member Participants (and their affiliated licensees, if applicable) shall indicate on their websites that IDX information is provided exclusively for consumers’ personal non-commercial use, that it may not be used for any purpose other than to identify prospective properties consumers may be interested in purchasing, that the data is deemed reliable but is not guaranteed by MLS GRID, and that the use of the MLS GRID Data may be subject to an end user license agreement prescribed by the Member Participant’s applicable MLS if any and as amended from time to time. MLS GRID may, at its discretion, require use of other disclaimers as necessary to protect Member Participant, and/or their MLS from liability.
Based on information submitted to the MLS GRID. All data is obtained from various sources and may not have been verified by broker or MLS GRID. Supplied Open House Information is subject to change without notice. All information should be independently reviewed and verified for accuracy. Properties may or may not be listed by the office/agent presenting the information.
Select a format below, new window will open and will prompt you to print.


AWARD WINNING SERVICES


GLOBAL REACH & HOME INSURANCE



Market Report
Sign up today to stay updated on what’s happening in your local real estate market.
