
5742 S Morgan Street Chicago, IL 60621
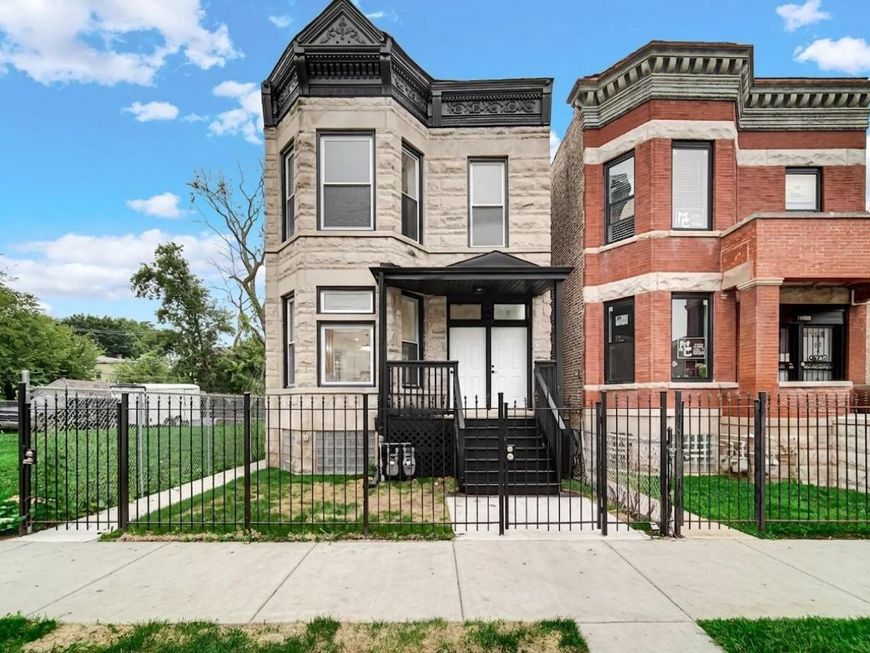
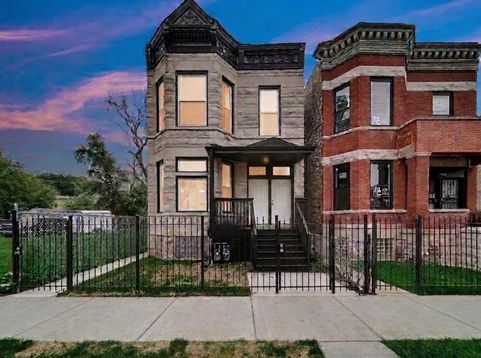
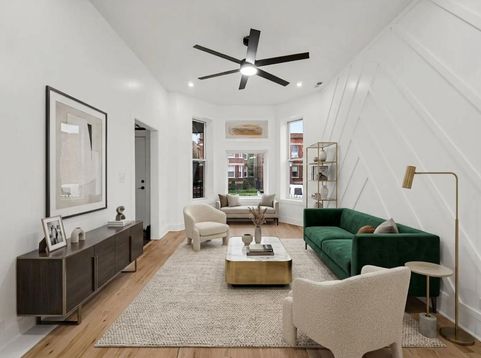
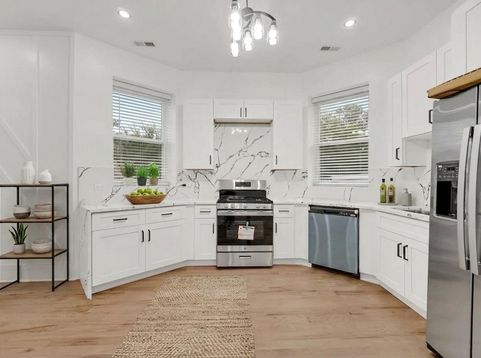
Exceptional opportunity to own this beautifully updated 2-unit greystone just a short distance from the Obama presidential library. This quiet block offers a glimpse into the neighborhood's promising future. Upon arrival, you will be amazed by the supreme curb appeal! This meticulously renovated two-flat building exudes a captivating blend of contemporary elegance and classic charm. Every detail has been thoughtfully curated to offer ultimate modern comfort and style, making this property a true standout in its class. Both units are condo style luxury units with soaring high ceilings, tastefully designed new hardwood floors throughout, spa style custom bathrooms, and beautiful accent walls. With an open floor plan, each unit features a brand new chef's kitchen with luxurious white European cabinets, stunning quartz countertops, custom hardware, with a new stainless steel appliance package per unit. The exterior provides ultimate security and privacy including an exterior wrought iron fence and a brand new two-car garage. All major components including plumbing, electrical, HVAC, windows and roofing have been completed with approved ARCHITECTURAL PLANS AND CITY OF CHICAGO PERMITS. Live in one unit while renting the other. This property offers exceptional value and versatility. Conveniently located near schools, parks, public transportation, shopping, and major expressways, this is an opportunity you won't want to miss.Schedule your private showing today and secure your $20,000 Cook County equity fund buyer grant.

Baird & Warner Andrea John Agent Cell: 847.208.3952 Email
Property Details
Feature Descriptions
Schools
Disclaimer: The accuracy of all information regardless of source, including but not limited to square footage and lot size, is deemed reliable but not guaranteed nor warranted and should be personally verified through personal inspection by and/or with the appropriate professionals.
Location
See details and scored characteristics about this location.



Listing Office: Keller Williams Preferred Rlty
Listing Office Phone: 708-798-1111

Member Participants (and their affiliated licensees, if applicable) shall indicate on their websites that IDX information is provided exclusively for consumers’ personal non-commercial use, that it may not be used for any purpose other than to identify prospective properties consumers may be interested in purchasing, that the data is deemed reliable but is not guaranteed by MLS GRID, and that the use of the MLS GRID Data may be subject to an end user license agreement prescribed by the Member Participant’s applicable MLS if any and as amended from time to time. MLS GRID may, at its discretion, require use of other disclaimers as necessary to protect Member Participant, and/or their MLS from liability.
Based on information submitted to the MLS GRID. All data is obtained from various sources and may not have been verified by broker or MLS GRID. Supplied Open House Information is subject to change without notice. All information should be independently reviewed and verified for accuracy. Properties may or may not be listed by the office/agent presenting the information.
Select a format below, new window will open and will prompt you to print.


AWARD WINNING SERVICES


GLOBAL REACH & HOME INSURANCE



Market Report
Sign up today to stay updated on what’s happening in your local real estate market.
