

6 E Monroe Street, Unit 500 Chicago, IL 60603
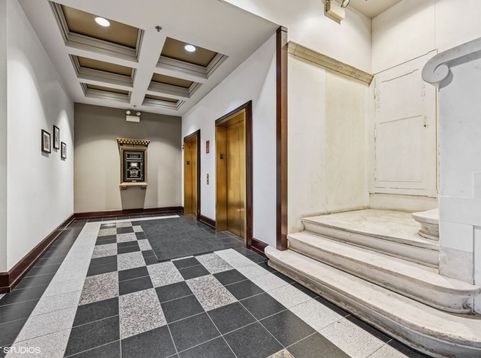
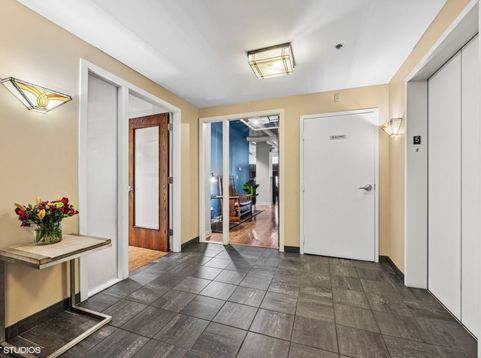
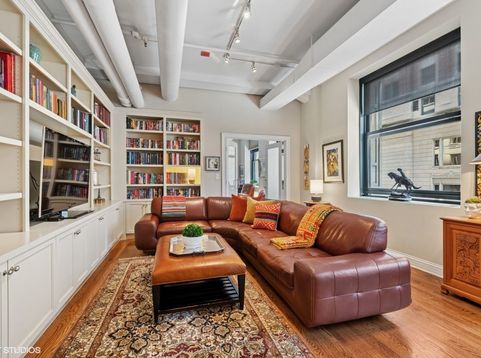
Full Floor 3000 sq. ft. historic vintage condo. This unique space provides both residential comfort and highly functional office space as well as the opportunity for rental income. The entire private floor offers the versatility to reconfigure either space to optimize buyer needs. Enter this beautifully designed space through a large private foyer accessed by elevator with dedicated key code ensuring privacy for clients and guests. Separate entrances for both residence and office afford discretion ideal for consultants and attorneys. The residential wing features a master bedroom with custom built-in media center, large walk-in closet and bath with luxury finishes. The 2nd bedroom is accessed off the spacious LR through frosted glass French doors and offers the flexibility for a den or overflow entertaining space. Kitchen highlights include SS appliances, marble counters, 5 burner gas stove and a generous island ideal for entertaining or casual dining. The 2nd bath is accessed off the hallway and was completely renovated 3 years ago. Gorgeous SW light from 14 windows floods this full floor unit with high ceilings in the Mentor building, an architectural masterpiece designed by Howard Van Doren Shaw. Building amenities include a fitness room with all new machines, rooftop terrace with partial lake view, bike room and storage. Spectacular location close to the lakefront, Grant Park, LSD and both trains.

Baird & Warner Andrea John 847.208.3952 Email
Property Details
Amenities
Feature Descriptions
Room Information
Schools
Disclaimer: The accuracy of all information regardless of source, including but not limited to square footage and lot size, is deemed reliable but not guaranteed nor warranted and should be personally verified through personal inspection by and/or with the appropriate professionals.
Location
See details and scored characteristics about this location.


Select a format below, new window will open and will prompt you to print.


AWARD WINNING SERVICES


GLOBAL REACH & HOME INSURANCE



Market Report
Sign up today to stay updated on what’s happening in your local real estate market.
