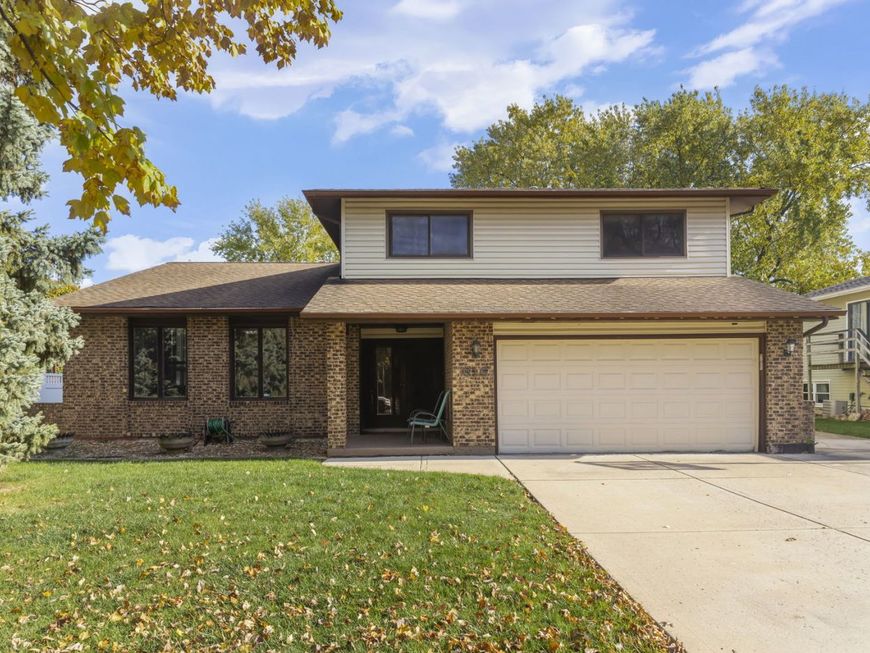
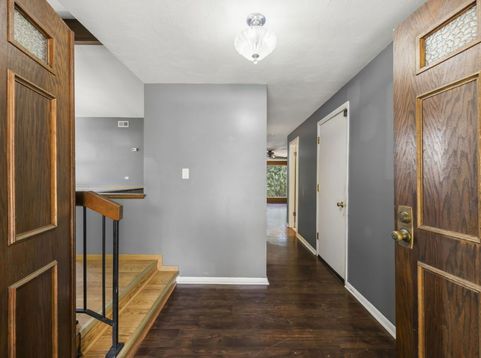
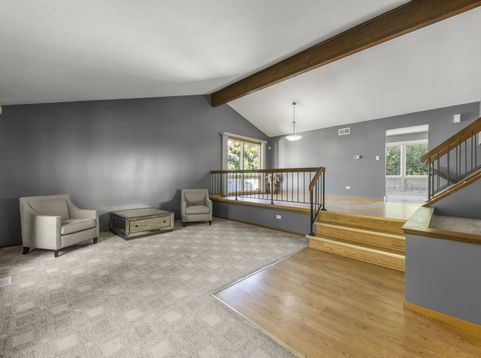
616 Keystone Drive Bolingbrook, IL 60440
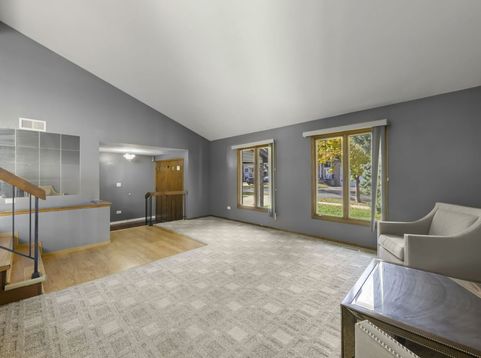
Come home to Winston Woods. This three bedroom, two and a half bath home gives you room to spread out in an established Bolingbrook neighborhood, with the wooded trails and playground of Winston Woods Park close by and The Promenade just down Boughton Road for dinner, errands and weekend plans. The kitchen and half bath were updated in 2023, so the big work is done. Cook in the kitchen, then eat in the breakfast area on a Tuesday or set the dining room for a holiday crowd. Separate living and family rooms give everyone a place to land, whether it's movie night, a quiet corner or a houseful of guests. The spacious primary bedroom is a real place to wind down at the end of the day. Getting around is easy. I-355 and I-55 are right there, which puts Naperville, the western suburbs and the city within reach. Everyday errands stay close to home. The owner loved the neighbors most, and that says plenty about the street. Established neighborhood, flexible rooms, fresh updates and a location that makes daily life simple. Bring your ideas and make it yours.

Baird & Warner Andrea John Agent Cell: 847.208.3952 Email
Property Details
Feature Descriptions
Room Information
Schools
Disclaimer: The accuracy of all information regardless of source, including but not limited to square footage and lot size, is deemed reliable but not guaranteed nor warranted and should be personally verified through personal inspection by and/or with the appropriate professionals.
Location
See details and scored characteristics about this location.


Listing Office: eXp Realty - Chicago North Ave
Listing Office Phone: 888-574-9405

Member Participants (and their affiliated licensees, if applicable) shall indicate on their websites that IDX information is provided exclusively for consumers’ personal non-commercial use, that it may not be used for any purpose other than to identify prospective properties consumers may be interested in purchasing, that the data is deemed reliable but is not guaranteed by MLS GRID, and that the use of the MLS GRID Data may be subject to an end user license agreement prescribed by the Member Participant’s applicable MLS if any and as amended from time to time. MLS GRID may, at its discretion, require use of other disclaimers as necessary to protect Member Participant, and/or their MLS from liability.
Based on information submitted to the MLS GRID. All data is obtained from various sources and may not have been verified by broker or MLS GRID. Supplied Open House Information is subject to change without notice. All information should be independently reviewed and verified for accuracy. Properties may or may not be listed by the office/agent presenting the information.
Select a format below, new window will open and will prompt you to print.


AWARD WINNING SERVICES


GLOBAL REACH & HOME INSURANCE



Market Report
Sign up today to stay updated on what’s happening in your local real estate market.