
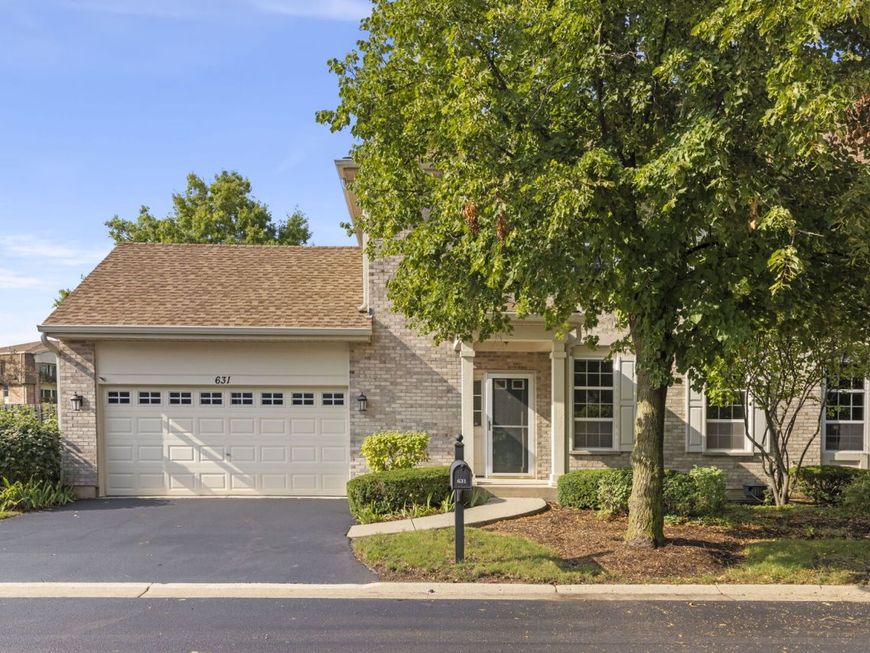
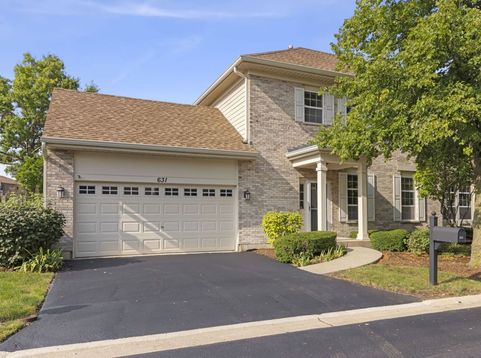
631 Dunhill Lane Carol Stream, IL 60188
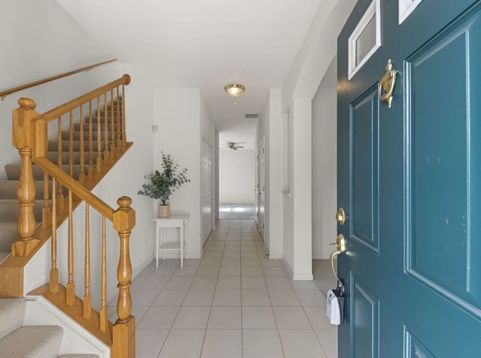
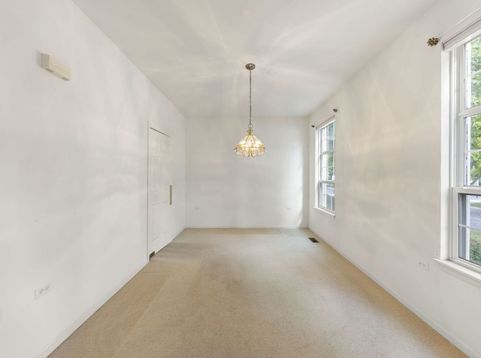
Don't miss out on a great value in the highly desirable 55+ Forest Glen townhouse community! Just minutes to downtown Wheaton, this home is near to excellent shopping, dining, and medical facilities. Its well-run homeowners association offers a low maintenance lifestyle and community events that keep things fun. With three spacious levels (that are already plumbed for an elevator, if needed!) this unit truly feels like a single-family home. The main level features soaring 9 ft. ceilings and has a welcoming foyer, a bright dining room attached with a butler's pantry to an over-sized kitchen, a powder room, and a living room next to a lovely private patio that looks onto green space. There's no need to give up having a yard as you downsize! At the top of the stairs is the primary suite with its huge walk-in closet and bathroom featuring a double vanity, soaker tub, and a separate shower. Upstairs there's also a second ensuite bedroom that's perfect for guests and a loft area that makes a cozy office or crafting space. A laundry closet completes the second story for maximum convenience. The basement is currently unfinished but immaculate and ready to be used for more than storage. An additional large family room and bedroom with bathroom could be easily be built out down there to add even more entertaining space for friends and/or grandchildren. Forest Glen is very well run, and their residents take pride in the community. Come see for yourself!

Baird & Warner Andrea John Agent Cell: 847.208.3952 Email
Property Details
Amenities
Feature Descriptions
Room Information
Schools
Disclaimer: The accuracy of all information regardless of source, including but not limited to square footage and lot size, is deemed reliable but not guaranteed nor warranted and should be personally verified through personal inspection by and/or with the appropriate professionals.
Location
See details and scored characteristics about this location.



Listing Office: Keller Williams Premiere Properties
Listing Office Phone: 630-545-9860

Member Participants (and their affiliated licensees, if applicable) shall indicate on their websites that IDX information is provided exclusively for consumers’ personal non-commercial use, that it may not be used for any purpose other than to identify prospective properties consumers may be interested in purchasing, that the data is deemed reliable but is not guaranteed by MLS GRID, and that the use of the MLS GRID Data may be subject to an end user license agreement prescribed by the Member Participant’s applicable MLS if any and as amended from time to time. MLS GRID may, at its discretion, require use of other disclaimers as necessary to protect Member Participant, and/or their MLS from liability.
Based on information submitted to the MLS GRID. All data is obtained from various sources and may not have been verified by broker or MLS GRID. Supplied Open House Information is subject to change without notice. All information should be independently reviewed and verified for accuracy. Properties may or may not be listed by the office/agent presenting the information.
Select a format below, new window will open and will prompt you to print.


AWARD WINNING SERVICES


GLOBAL REACH & HOME INSURANCE



Market Report
Sign up today to stay updated on what’s happening in your local real estate market.
