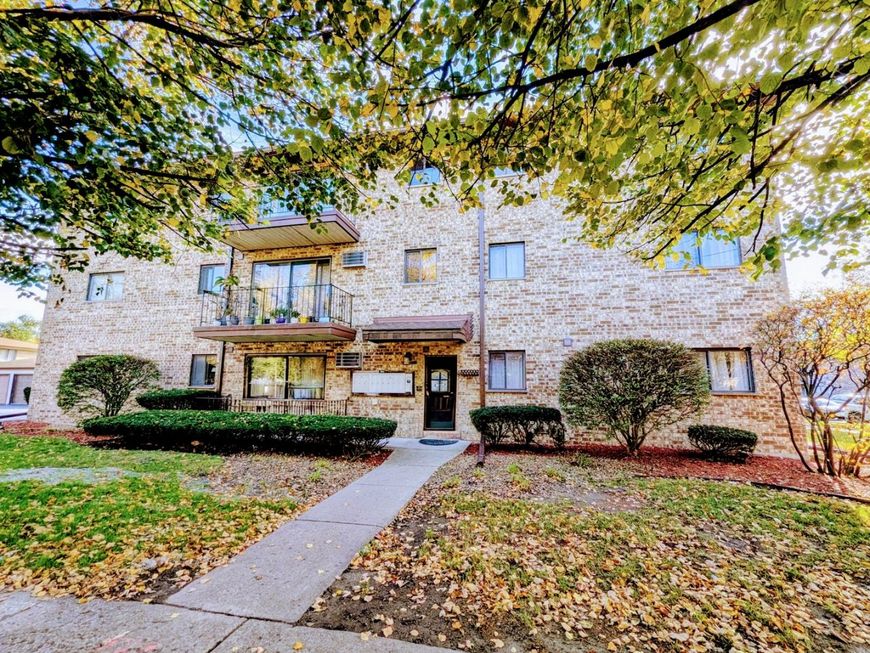
7045 98th Street, Unit 101 Chicago Ridge, IL 60415
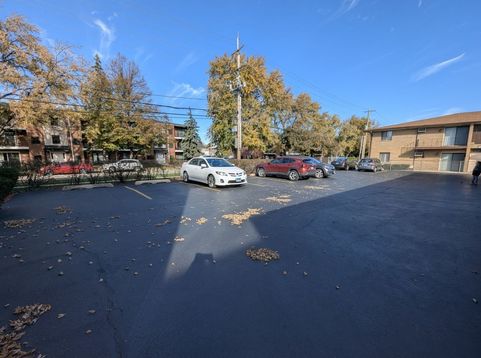
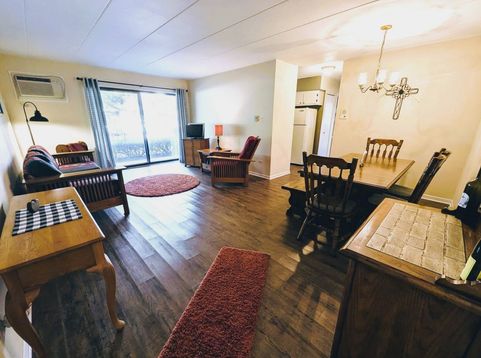
Welcome Home! Don't miss this coveted and rarely available, sun-filled first-floor condo offering convenient, stair-free living in a beautiful, well-maintained all-brick building! This spacious unit features 2 generously sized bedrooms with large closets, and 1 full bathroom. Enjoy the comfortable and inviting layout, featuring a large living room and dining area with plenty of room to relax or entertain. Sliding glass doors lead to your very own private patio, where you can unwind and enjoy the lovely views. The efficient galley-style kitchen offers great functionality, along with an oversized window that welcomes in even more natural sunlight and, all appliances stay! Convenience continues with laundry facilities and a private storage unit located right on the same first-floor level. Even better, you'll enjoy TWO assigned parking spaces in a spacious parking lot that is mostly fenced for added peace of mind. Additional features include individually controlled baseboard heating, allowing you to manage your comfort while helping with energy efficiency. Fantastic location with easy access to I-294 and convenient proximity to the Metra, 95th Street and Harlem Avenue, where you'll find an abundance of shopping, restaurants, and everyday conveniences. Whether you're looking for comfortable, low-maintenance living or a great place to call home, this wonderful first-floor condo is an opportunity you won't want to miss! RARELY AVAILABLE FIRST-FLOOR UNIT NO STAIRS - Convenient, easy one-level living TWO ASSIGNED PARKING SPACES PRIVATE PATIO with lovely views BRIGHT & SUNNY with an abundance of natural light!

Baird & Warner Andrea John Agent Cell: 847.208.3952 Email
Property Details
Amenities
Feature Descriptions
Room Information
Schools
Disclaimer: The accuracy of all information regardless of source, including but not limited to square footage and lot size, is deemed reliable but not guaranteed nor warranted and should be personally verified through personal inspection by and/or with the appropriate professionals.
Location
See details and scored characteristics about this location.


Listing Office: HomeSmart Connect LLC
Listing Office Phone: 847-495-5000

Member Participants (and their affiliated licensees, if applicable) shall indicate on their websites that IDX information is provided exclusively for consumers’ personal non-commercial use, that it may not be used for any purpose other than to identify prospective properties consumers may be interested in purchasing, that the data is deemed reliable but is not guaranteed by MLS GRID, and that the use of the MLS GRID Data may be subject to an end user license agreement prescribed by the Member Participant’s applicable MLS if any and as amended from time to time. MLS GRID may, at its discretion, require use of other disclaimers as necessary to protect Member Participant, and/or their MLS from liability.
Based on information submitted to the MLS GRID. All data is obtained from various sources and may not have been verified by broker or MLS GRID. Supplied Open House Information is subject to change without notice. All information should be independently reviewed and verified for accuracy. Properties may or may not be listed by the office/agent presenting the information.
Select a format below, new window will open and will prompt you to print.


AWARD WINNING SERVICES


GLOBAL REACH & HOME INSURANCE



Market Report
Sign up today to stay updated on what’s happening in your local real estate market.