
711 Colfax Street Evanston, IL 60201
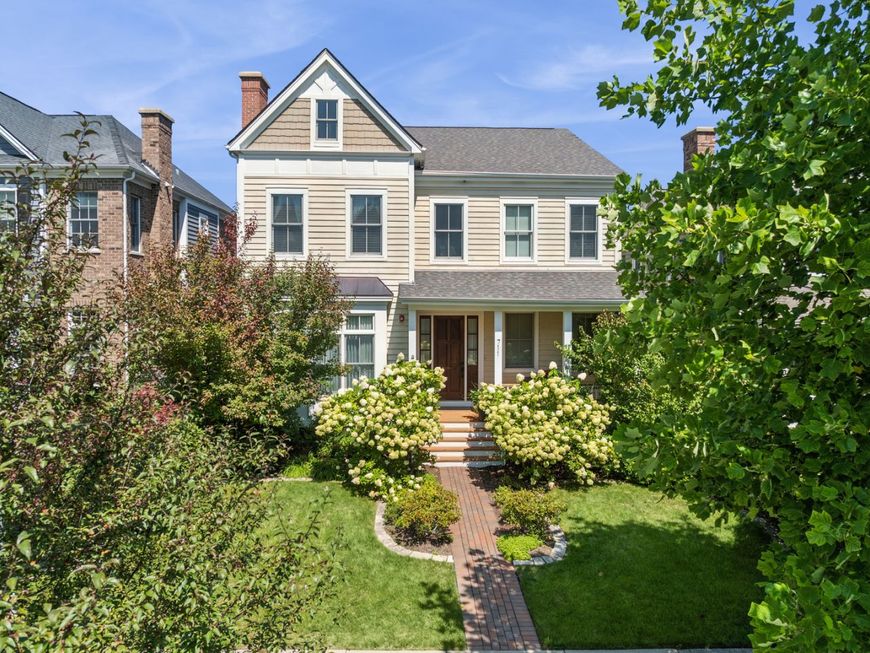
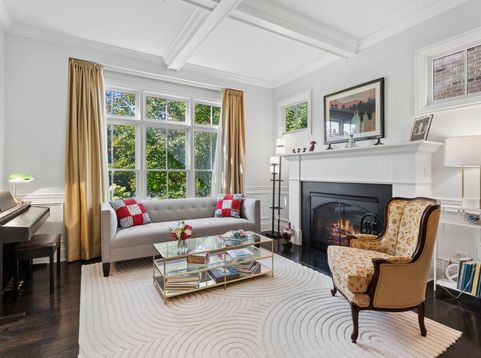
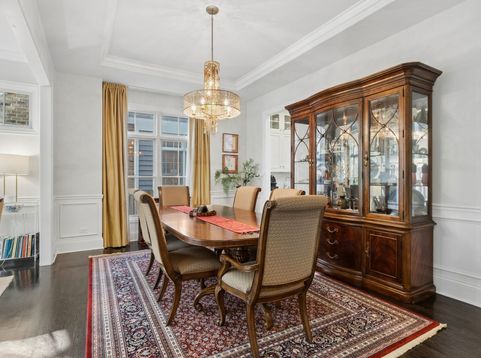
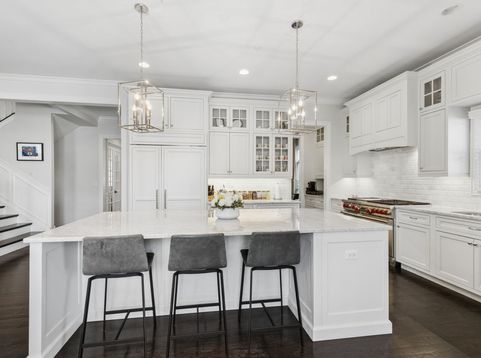
Rarely Available Newer Construction in Historic Kendall Place. Built in 2015, this exceptional 4 bedroom (5th in basement), 4.5-bath home offers the perfect blend of the timeless charm with the comfort and convenience of newer construction. Nestled in one of the area's most distinguished neighborhoods, this beautiful residence is just blocks from the lake and steps from Northwestern University, downtown Evanston, and the train. The inviting main level features beautiful hardwood floors, an elegant oak staircase and two fireplaces. The Living Room and Dining Room offer terrific spaces to entertain. The chef's kitchen has stainless steel appliances, butler's pantry, walk-in pantry, eating area and stone counters. The kitchen is open to the family room creating a great room feel. A thoughtfully designed mudroom with built-ins provides exceptional everyday functionality, while the second-floor laundry adds convenience. The second floor has the primary suite with a large bedroom, modern bathroom with stone floors and counters and two walk in closets. There are two bedrooms with great closets that share a jack and jill bath. The fourth bedroom has a walk in closet and en suite bath. The finished basement offers 10-foot ceilings, large recreation areas, a bedroom, and full bath, creating an ideal space for guests, recreation, or additional living needs. The property also features a detached two-car garage with a coach house, perfect for a guest suite, home office, studio, or flexible living space. Outside, a lovely private deck overlooks the spacious backyard, surrounded by established landscaping and providing an inviting setting for entertaining or relaxing.

Baird & Warner Andrea John 847.208.3952 Email
Property Details
Feature Descriptions
Room Information
Schools
Disclaimer: The accuracy of all information regardless of source, including but not limited to square footage and lot size, is deemed reliable but not guaranteed nor warranted and should be personally verified through personal inspection by and/or with the appropriate professionals.
Location
See details and scored characteristics about this location.


Select a format below, new window will open and will prompt you to print.


AWARD WINNING SERVICES


GLOBAL REACH & HOME INSURANCE



Market Report
Sign up today to stay updated on what’s happening in your local real estate market.
