
7306 Burning Tree Drive Mchenry, IL 60050
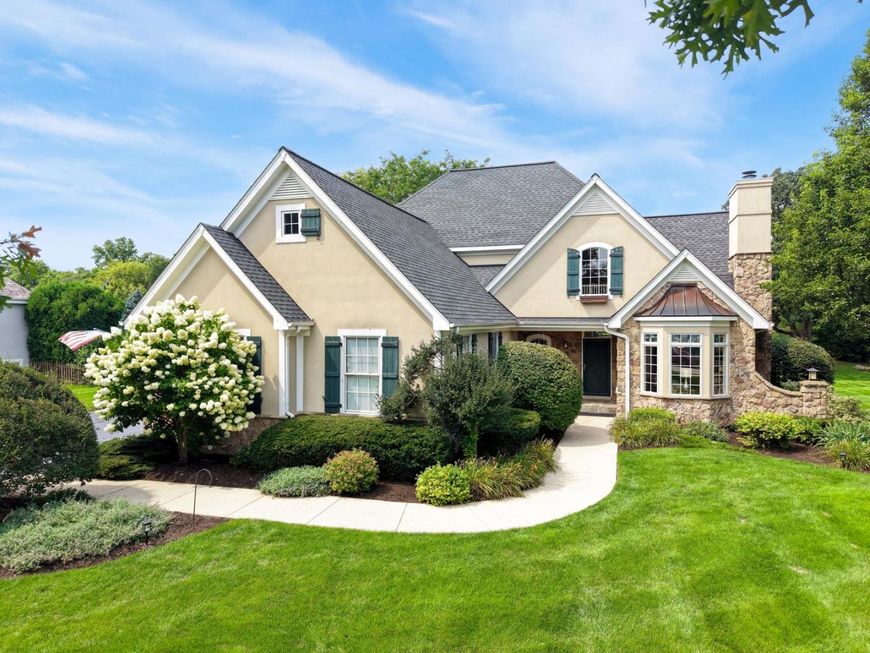
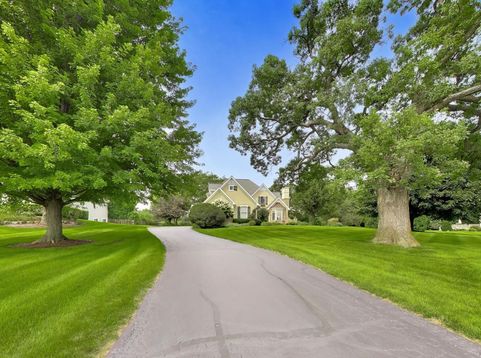
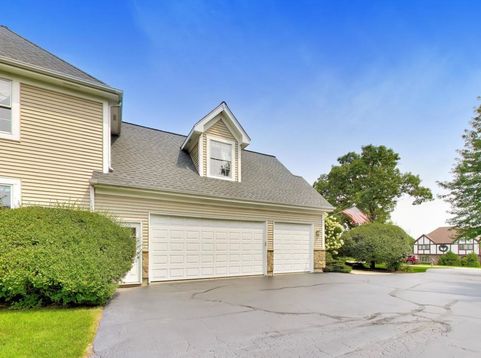
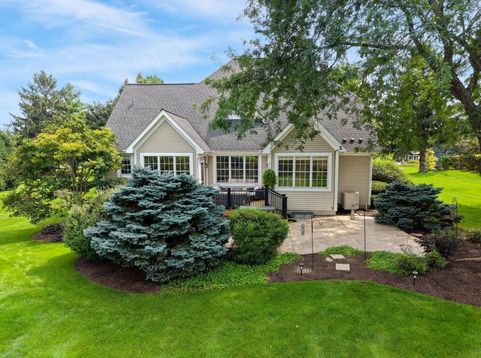
Stunning custom 4-bedroom, 2.5-bath home with a MAIN-LEVEL PRIMARY SUITE, incredible curb appeal, and a professionally landscaped nearly one-acre lot! Tucked away on a quiet street and surrounded by mature trees, this exceptional home offers an impressive combination of space, style, privacy, and loads of natural light. Step into the grand foyer and immediately appreciate the soaring ceilings and beautiful hardwood floors throughout the entire main level. Just off the foyer, the inviting living room features a dramatic ceiling and cozy fireplace, creating the perfect spot for reading, relaxing, or a sophisticated home office. A spacious dining room and expansive family room offer plenty of room for everyday living and entertaining. At the heart of the home is the enormous kitchen, featuring stainless steel appliances, an abundance of custom cabinetry, a large center island, and breakfast bar. The adjoining breakfast room is surrounded by windows, filling the space with natural light while offering tranquil views of the private backyard. A true highlight is the main-level primary suite, offering the convenience of first-floor living along with a large walk-in closet, luxurious private bath, and direct access to the backyard deck. A laundry/mudroom is conveniently located off the 3-car attached side-load garage. Upstairs you'll find 3 additional generously sized bedrooms with walk-in closets, a Jack-and-Jill shared bathroom, and a large, versatile loft that is a perfect bonus room, home office, sitting area, or additional gathering space. An unfinished attic off one of the bedrooms offers even more possibilities and could be finished to create additional upper level space. The full unfinished English basement provides exceptional storage and is roughed in for a bathroom, making it ready for your finishing ideas. Outside, the nearly one-acre backyard oasis is designed for relaxing and entertaining. Enjoy the peaceful setting from the large deck or stamped concrete patio, all overlooking a tranquil yard. Recent Updates: New Epoxy Finish on Garage Floor (2026). New Backyard Deck (2023). New Oven, New Dishwasher (2020). New Roof (2019). New Water Heater (2018). New Furnace, New Central Humidifier (2017). Near transportation, shopping, restaurants and more, this exceptional custom home has so much to offer!

Baird & Warner Andrea John Agent Cell: 847.208.3952 Email
Property Details
Amenities
Feature Descriptions
Room Information
Schools
Disclaimer: The accuracy of all information regardless of source, including but not limited to square footage and lot size, is deemed reliable but not guaranteed nor warranted and should be personally verified through personal inspection by and/or with the appropriate professionals.
Location
See details and scored characteristics about this location.



Listing Office: Berkshire Hathaway HomeServices Chicago
Listing Office Phone: 847-362-6200

Member Participants (and their affiliated licensees, if applicable) shall indicate on their websites that IDX information is provided exclusively for consumers’ personal non-commercial use, that it may not be used for any purpose other than to identify prospective properties consumers may be interested in purchasing, that the data is deemed reliable but is not guaranteed by MLS GRID, and that the use of the MLS GRID Data may be subject to an end user license agreement prescribed by the Member Participant’s applicable MLS if any and as amended from time to time. MLS GRID may, at its discretion, require use of other disclaimers as necessary to protect Member Participant, and/or their MLS from liability.
Based on information submitted to the MLS GRID. All data is obtained from various sources and may not have been verified by broker or MLS GRID. Supplied Open House Information is subject to change without notice. All information should be independently reviewed and verified for accuracy. Properties may or may not be listed by the office/agent presenting the information.
Select a format below, new window will open and will prompt you to print.


AWARD WINNING SERVICES


GLOBAL REACH & HOME INSURANCE



Market Report
Sign up today to stay updated on what’s happening in your local real estate market.
