
7600 W 61st Street Summit, IL 60501
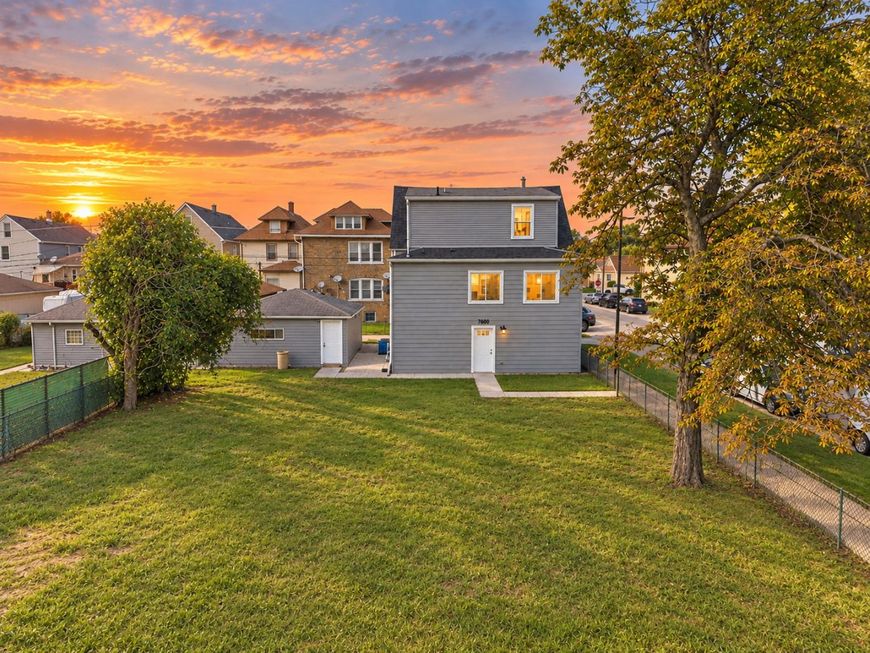
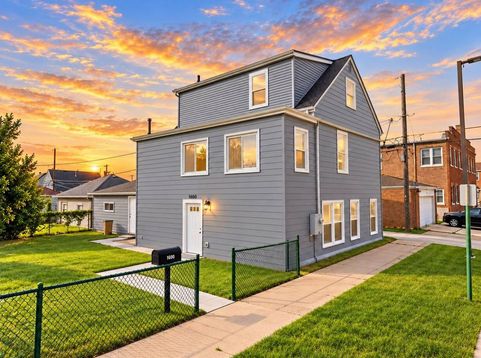
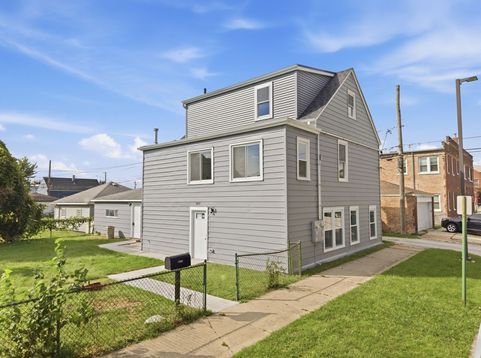
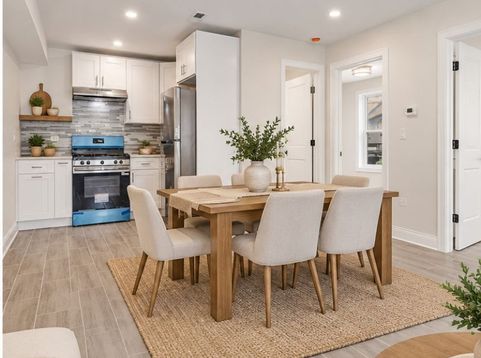
**LIVE IN ONE, RENT THE OTHER - OR ADD A COMPLETELY TURNKEY 2-UNIT TO YOUR INVESTMENT PORTFOLIO! Extensively renovated in 2026, this impressive 6-bedroom, 3-full-bath 2-Unit property offers an incredible opportunity for investors, landlords, or owner-occupants looking to house hack. With the major work already completed, this property is ready for you to move in, place your tenants, and start enjoying the benefits! Situated on a corner double lot that is fully fenced all around, the property offers an abundance of outdoor space, a 2-car detached garage, and new concrete walkways. Unit 1 features 2 bedrooms, a spacious living room, and 1 beautifully renovated full bathroom with a bathtub. The remodeled kitchen is finished with white soft-close cabinetry, quartz countertops, new stainless-steel appliances, and an exhaust vented to the exterior. Additional finishes include ceramic tile flooring, abundant recessed can lighting and stylish LED fixtures, new trim and baseboards, closet shelving, and new 2-panel interior doors. Unit 2 offers an impressive multi-level layout with 4 bedrooms, 2 full bathrooms, and 2 living areas. The second level features a spacious living room, remodeled kitchen with white soft-close cabinetry, quartz countertops and new stainless-steel appliances, 2 bedrooms, and a renovated full bathroom with a bathtub. Head upstairs to find a second living area, 2 additional bedrooms, and another beautifully finished full bathroom featuring a walk-in shower with glass doors. Hardwood flooring, new 2-panel interior doors, recessed can lighting, and modern LED fixtures continue throughout the unit. The extensive 2026 renovation goes well beyond cosmetic updates and includes a NEW ROOF, ALL NEW WINDOWS, NEW ELECTRICAL, NEW PLUMBING, 2 FURNACES, 2 Newly Installed Water Heaters, CENTRAL AIR FOR BOTH UNITS, DRAIN TILES, RENOVATED KITCHENS & BATHROOMS, NEW FLOORING, & smoke & carbon monoxide detectors installed in the required locations. Each unit is separately equipped with its own electrical breaker panel, gas meter, & laundry hookup, providing added convenience & functionality for both rental ownership & owner occupancy. Whether you're looking to house hack & use rental income to help with your mortgage, expand your rental portfolio, or own a beautifully renovated multi-unit property, this one checks the boxes. The hard work has already been done - move in and start taking advantage of the opportunity! The location adds even more convenience, with close proximity to I-55 and Harlem Avenue providing easy access to Chicago and surrounding suburbs. Nearby schools, parks, public transportation, grocery stores, shopping, local dining options, and convenient access to Chicago Midway International Airport make this a great location for commuters and everyday living. Schedule your private showing today - an extensively renovated multi-unit opportunity like this is one you don't want to miss!**

Baird & Warner Andrea John Agent Cell: 847.208.3952 Email
Property Details
Feature Descriptions
Schools
Disclaimer: The accuracy of all information regardless of source, including but not limited to square footage and lot size, is deemed reliable but not guaranteed nor warranted and should be personally verified through personal inspection by and/or with the appropriate professionals.
Location
See details and scored characteristics about this location.



Listing Office: Village Realty, Inc.
Listing Office Phone: 708-478-1212

Member Participants (and their affiliated licensees, if applicable) shall indicate on their websites that IDX information is provided exclusively for consumers’ personal non-commercial use, that it may not be used for any purpose other than to identify prospective properties consumers may be interested in purchasing, that the data is deemed reliable but is not guaranteed by MLS GRID, and that the use of the MLS GRID Data may be subject to an end user license agreement prescribed by the Member Participant’s applicable MLS if any and as amended from time to time. MLS GRID may, at its discretion, require use of other disclaimers as necessary to protect Member Participant, and/or their MLS from liability.
Based on information submitted to the MLS GRID. All data is obtained from various sources and may not have been verified by broker or MLS GRID. Supplied Open House Information is subject to change without notice. All information should be independently reviewed and verified for accuracy. Properties may or may not be listed by the office/agent presenting the information.
Select a format below, new window will open and will prompt you to print.


AWARD WINNING SERVICES


GLOBAL REACH & HOME INSURANCE



Market Report
Sign up today to stay updated on what’s happening in your local real estate market.
