
793 Santa Fe Court Carol Stream, IL 60188
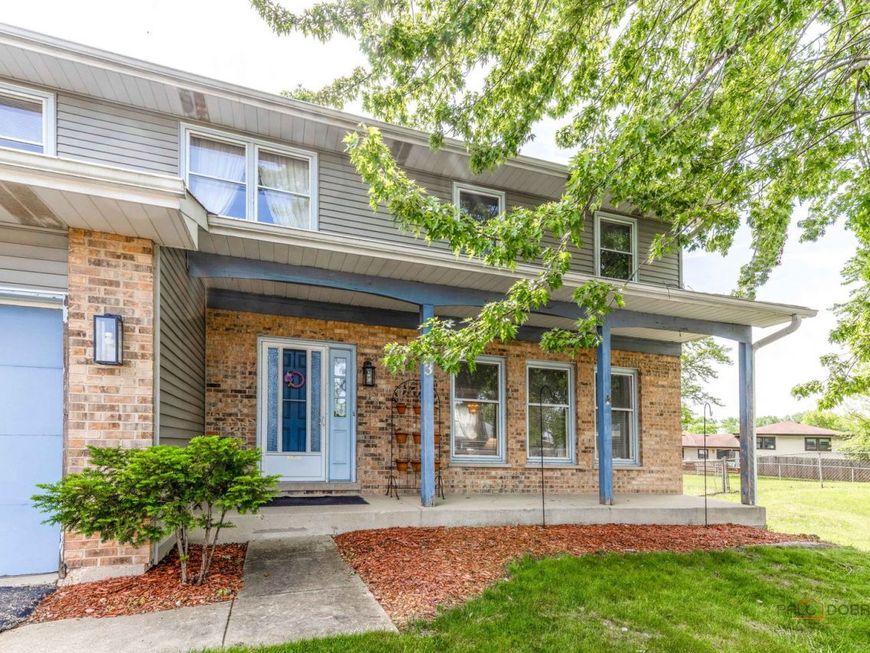
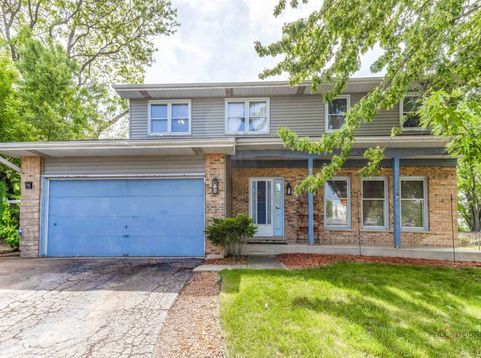
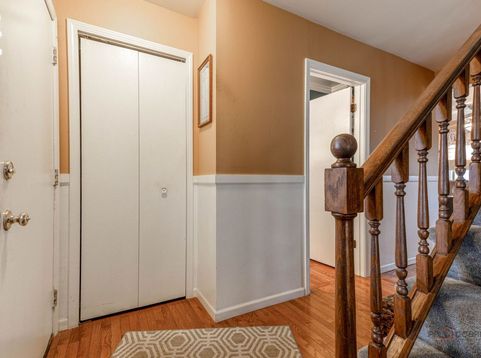
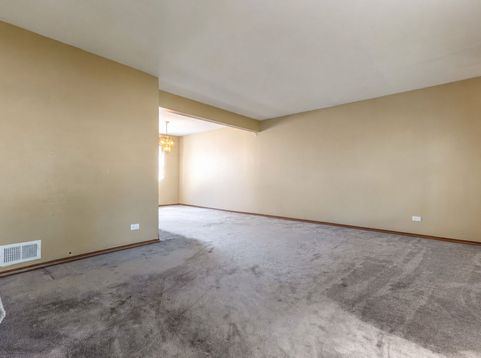
One of the largest two-story floor plans in Western Trails, this spacious home offers the size, layout, location and potential buyers have been looking for. Situated on a quiet cul-de-sac, the home features four generously sized bedrooms, a partially finished basement, a fenced backyard and plenty of room to create something truly your own. The main level offers a spacious living room, formal dining room and oversized family room with a gas/wood-burning fireplace. Sliding doors open to the rear deck and fenced backyard, creating a great setting for outdoor entertaining or simply enjoying the extra space. The U-shaped kitchen includes an adjacent eating area and two large pantries, providing plenty of storage and workspace. Upstairs, the oversized primary suite features vaulted ceilings and a walk-in closet. Three additional generously sized bedrooms and a full bath with double vanity provide plenty of space for family, guests, a home office or whatever your needs may be. The partially finished basement adds even more flexibility, with high ceilings, a recreation area, multiple storage closets and a large utility/laundry room. An existing egress window provides the potential to further finish the basement for an additional bedroom, office, guest area or other living space. This is an opportunity to bring your vision and update the home at your own pace. The property needs updating and is being offered in as-is condition, giving the next owner the opportunity to make the improvements and finishes that best suit their taste. To provide additional peace of mind, the seller will include a 12-month home warranty for the buyer at no additional cost. With its generous floor plan, desirable cul-de-sac setting, fenced yard and convenient location, this home offers plenty of space and opportunity. Located within the Glenbard North High School district and just minutes from Armstrong Park, shopping, dining and everyday conveniences along Army Trail Road and Gary Avenue. Bring your ideas, make it your own and unlock the potential this Western Trails home has to offer.

Baird & Warner Andrea John Agent Cell: 847.208.3952 Email
Property Details
Feature Descriptions
Room Information
Schools
Disclaimer: The accuracy of all information regardless of source, including but not limited to square footage and lot size, is deemed reliable but not guaranteed nor warranted and should be personally verified through personal inspection by and/or with the appropriate professionals.
Location
See details and scored characteristics about this location.



Listing Office: Remax Future
Listing Office Phone: 773-328-8055

Member Participants (and their affiliated licensees, if applicable) shall indicate on their websites that IDX information is provided exclusively for consumers’ personal non-commercial use, that it may not be used for any purpose other than to identify prospective properties consumers may be interested in purchasing, that the data is deemed reliable but is not guaranteed by MLS GRID, and that the use of the MLS GRID Data may be subject to an end user license agreement prescribed by the Member Participant’s applicable MLS if any and as amended from time to time. MLS GRID may, at its discretion, require use of other disclaimers as necessary to protect Member Participant, and/or their MLS from liability.
Based on information submitted to the MLS GRID. All data is obtained from various sources and may not have been verified by broker or MLS GRID. Supplied Open House Information is subject to change without notice. All information should be independently reviewed and verified for accuracy. Properties may or may not be listed by the office/agent presenting the information.
Select a format below, new window will open and will prompt you to print.


AWARD WINNING SERVICES


GLOBAL REACH & HOME INSURANCE



Market Report
Sign up today to stay updated on what’s happening in your local real estate market.
