
881 Willowbrook Drive Wheeling, IL 60090
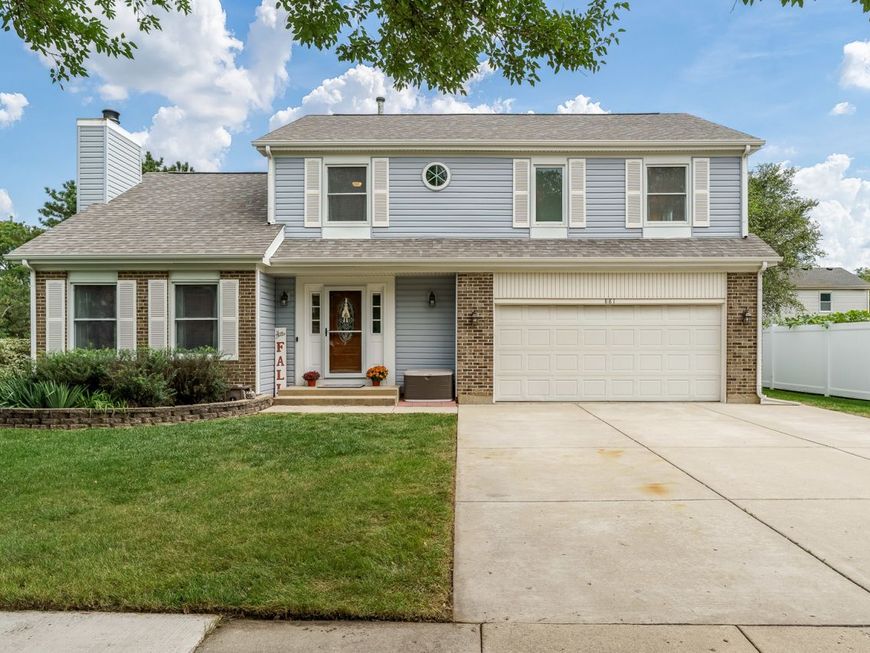
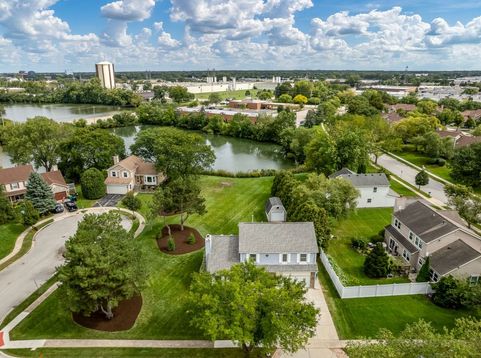
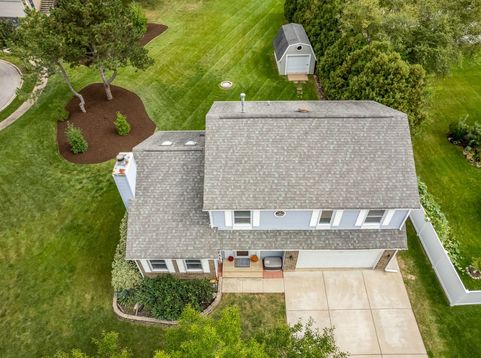
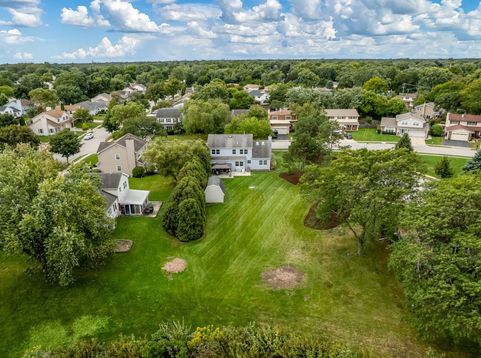
What an a rare and unique find that has the space to spread out, entertain, and plan for the future all on a rare double lot totaling .458 acres with peaceful retention pond views! A newer glass exterior door welcomes you inside, where Felco vinyl windows fill the home with natural light. The living room impresses with soaring cathedral ceilings, skylights and an updated wood-burning fireplace with granite surround, custom wood mantel and columns. Engineered hardwood floors flow throughout both levels with custom oak window valances. The kitchen features painted white cabinetry, stone countertops, tile backsplash, newer stainless appliances and a breakfast nook opening to the sunken family room. Upstairs, custom oak stair treads lead to four bedrooms and an updated hall bath. The primary suite offers cathedral ceilings, walk-in closet and remodeled en suite with double vanity, granite and oversized ceramic tile. Finished lower level with rec room and two bonus rooms. 200-amp service, whole-house generator, and 60 amp service in garage for a EV charger. The additional lot offers potential for a future homesite for family or friends or a long-term investment. Connected to Pleasant Run Park, located in Prospect Heights School District and just minutes from O'Hare airport (10 miles), I-294, I-90, Route 45, and 1.25 miles to Metra rail service. You have to see this one!

Baird & Warner Andrea John Agent Cell: 847.208.3952 Email
Property Details
Amenities
Feature Descriptions
Room Information
Schools
Disclaimer: The accuracy of all information regardless of source, including but not limited to square footage and lot size, is deemed reliable but not guaranteed nor warranted and should be personally verified through personal inspection by and/or with the appropriate professionals.
Location
See details and scored characteristics about this location.



Listing Office: Century 21 Affiliated - Rockford
Listing Office Phone: 815-397-7700

Member Participants (and their affiliated licensees, if applicable) shall indicate on their websites that IDX information is provided exclusively for consumers’ personal non-commercial use, that it may not be used for any purpose other than to identify prospective properties consumers may be interested in purchasing, that the data is deemed reliable but is not guaranteed by MLS GRID, and that the use of the MLS GRID Data may be subject to an end user license agreement prescribed by the Member Participant’s applicable MLS if any and as amended from time to time. MLS GRID may, at its discretion, require use of other disclaimers as necessary to protect Member Participant, and/or their MLS from liability.
Based on information submitted to the MLS GRID. All data is obtained from various sources and may not have been verified by broker or MLS GRID. Supplied Open House Information is subject to change without notice. All information should be independently reviewed and verified for accuracy. Properties may or may not be listed by the office/agent presenting the information.
Select a format below, new window will open and will prompt you to print.


AWARD WINNING SERVICES


GLOBAL REACH & HOME INSURANCE



Market Report
Sign up today to stay updated on what’s happening in your local real estate market.
