
957 Winners Cup Court Naperville, IL 60565
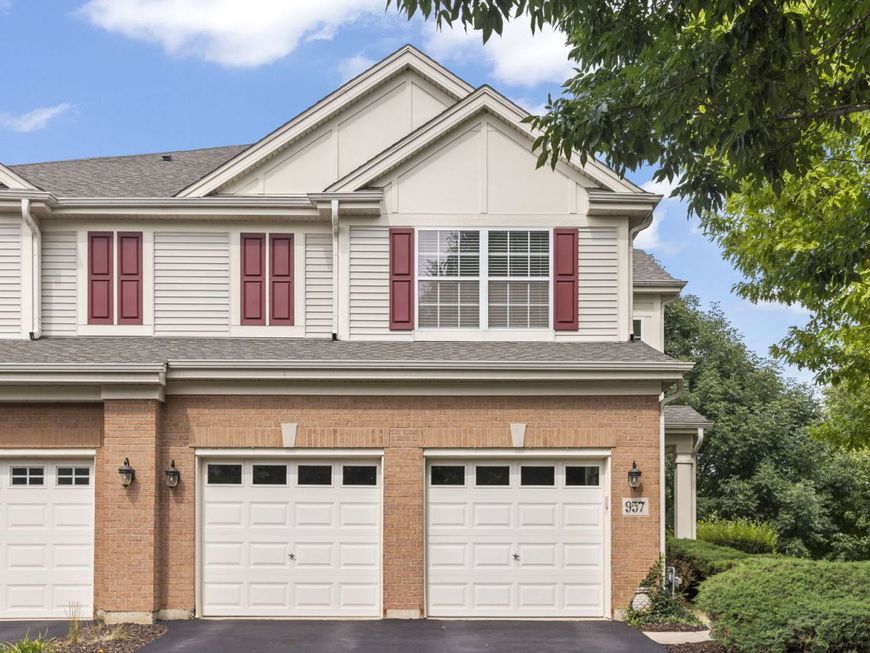
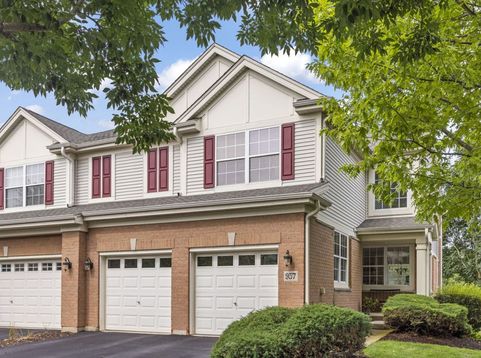
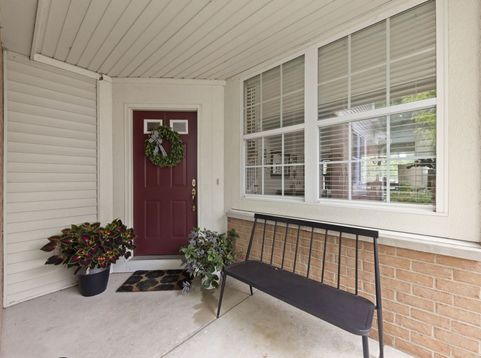
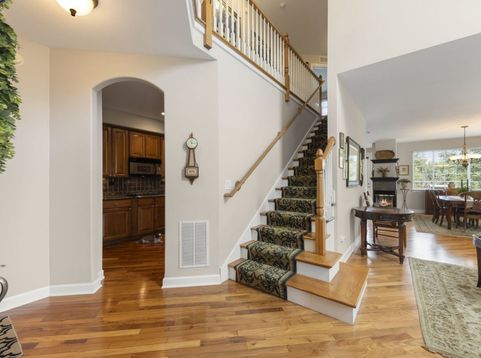
FIRST TIME ON THE MARKET, AND THE BUILDER'S HOME! Welcome home to 957 Winners Cup Court, situated in the desirable Haverton subdivision of Naperville. It's the only home in the subdivision built with 4 bedrooms, and the first home built. From the moment you step inside, you'll notice the oversized trim and casing throughout, as well as beautiful natural light flooding in, setting the stage for the one you've been waiting for. The heart of the home is a beautifully appointed kitchen featuring 42 cabinetry, under-counter lighting, a gold-inlaid backsplash, and an Advantium oven/microwave/convection combo, all anchored by newer stainless steel appliances. A three-sided gas fireplace warms the living space/den and formal dining room. Right off the den, you'll find access onto your spacious deck, which also includes a natural gas line for a grill. Enjoy morning coffee overlooking the tranquil Spring Brook Forest Preserve. Head upstairs via the custom staircase, a true showstopper and the only one of its kind in the model, to find all four bedrooms, with ceiling fans, conveniently located on the second floor, each with custom closet built-ins. The primary suite impresses with a large walk-in closet featuring built-ins of its own, along with an oversized hall tub, Kohler fixtures with Moen hardware, a spacious linen closet, and new shower doors. Don't forget the second-floor laundry room as well. The walkout basement offers a full bathroom, huge under-stair storage, and endless flexibility for a home office, gym, or additional living space. You'll also enjoy the dry bar below, perfect for hosting the big games on Sundays. Additional peace of mind comes with major mechanical updates, including a new roof and siding (2021), HVAC (2026), hot water heater (2019), 200 amp electrical service, a sump pump with battery backup, front sprinkler system, and belt-driven garage door openers. This home is truly the one, and a rare find in the market. Welcome home!

Baird & Warner Andrea John Agent Cell: 847.208.3952 Email
Property Details
Amenities
Feature Descriptions
Room Information
Schools
Disclaimer: The accuracy of all information regardless of source, including but not limited to square footage and lot size, is deemed reliable but not guaranteed nor warranted and should be personally verified through personal inspection by and/or with the appropriate professionals.
Location
See details and scored characteristics about this location.



Listing Office: Keller Williams Premiere Properties
Listing Office Phone: 630-545-9860

Member Participants (and their affiliated licensees, if applicable) shall indicate on their websites that IDX information is provided exclusively for consumers’ personal non-commercial use, that it may not be used for any purpose other than to identify prospective properties consumers may be interested in purchasing, that the data is deemed reliable but is not guaranteed by MLS GRID, and that the use of the MLS GRID Data may be subject to an end user license agreement prescribed by the Member Participant’s applicable MLS if any and as amended from time to time. MLS GRID may, at its discretion, require use of other disclaimers as necessary to protect Member Participant, and/or their MLS from liability.
Based on information submitted to the MLS GRID. All data is obtained from various sources and may not have been verified by broker or MLS GRID. Supplied Open House Information is subject to change without notice. All information should be independently reviewed and verified for accuracy. Properties may or may not be listed by the office/agent presenting the information.
Select a format below, new window will open and will prompt you to print.


AWARD WINNING SERVICES


GLOBAL REACH & HOME INSURANCE



Market Report
Sign up today to stay updated on what’s happening in your local real estate market.
