
9924 S Longwood Drive Chicago, IL 60643
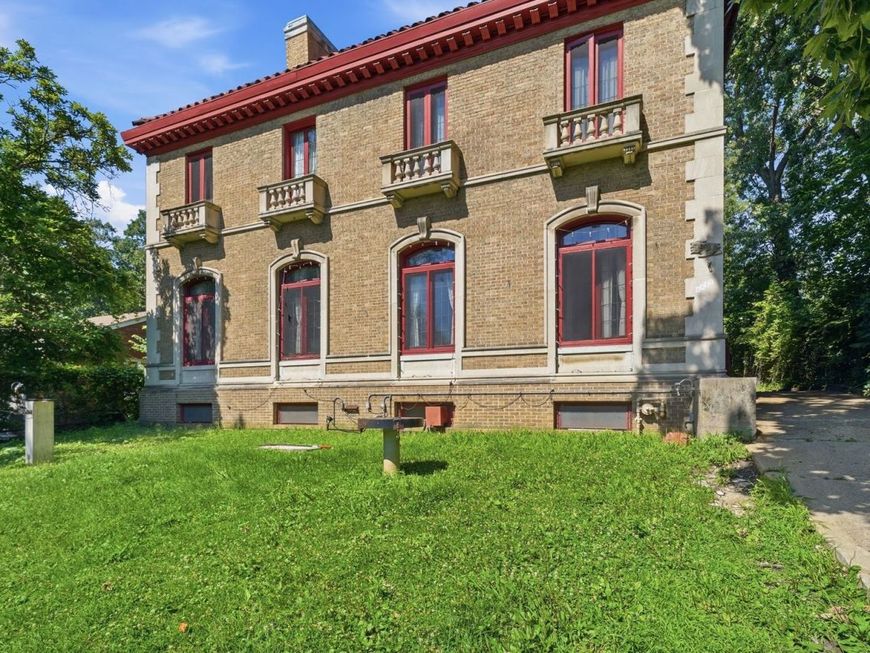
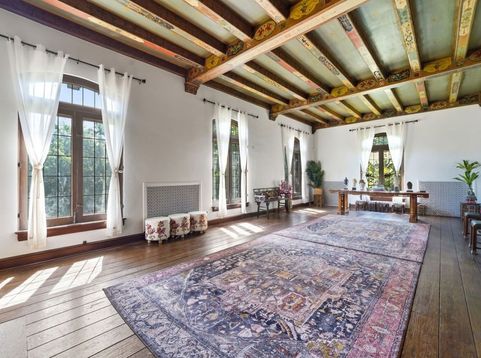
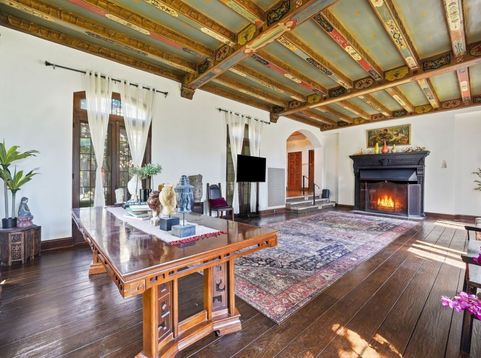
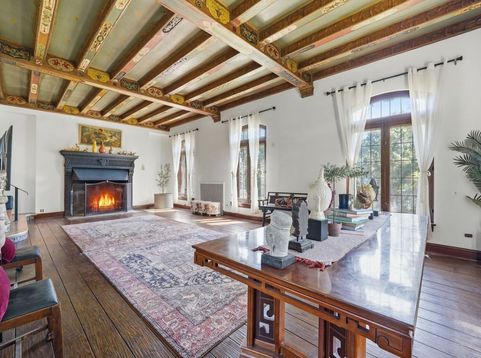
A Rare Architectural Legacy on Prestigious Longwood Drive For the discerning buyer who appreciates exceptional architecture, rich history, and timeless craftsmanship, this extraordinary Mediterranean Renaissance estate offers an opportunity that comes along only once in a generation. Built in the 1920s and encompassing an impressive **4,724 square feet**, this distinguished residence stands as one of Longwood Drive's architectural treasures, where old-world elegance meets limitless potential. Every room tells a story, showcasing the artistry and meticulous craftsmanship that defined one of America's most celebrated architectural eras. From the moment you step through the grand entrance, you are welcomed by an unforgettable foyer anchored by a dramatic **turret-inspired winding staircase**, setting the tone for the home's remarkable scale and sophistication. Expansive entertaining spaces unfold gracefully, including a **ballroom-sized living room** centered around a stately fireplace and an elegant formal dining room designed to host unforgettable gatherings. Throughout the home, soaring ceilings, original transom windows, exquisite plaster detailing, handcrafted beam and coffered ceilings, and remarkable architectural millwork create an atmosphere of enduring luxury rarely found in today's construction. The kitchen serves as a true work of art, highlighted by one-of-a-kind custom metal artisan cabinetry that blends creativity with functionality while honoring the home's distinctive character. The upper level offers four spacious bedrooms and two baths, including an exceptional primary suite complete with a private sitting room, walk-in wardrobe, and ensuite bath-creating a tranquil retreat within this historic residence. On the main level, a fifth bedroom with its own ensuite bath, an elegant study, and an additional powder room provide ideal accommodations for guests or multigenerational living. The expansive basement extends the home's living and entertaining possibilities, featuring a recently renovated full bath, generous recreation space, and a dedicated workshop and storage area. Outside, a private courtyard-style garden invites quiet mornings and intimate evenings, while the sun-filled solarium offers a peaceful sanctuary bathed in natural light throughout the seasons. This is more than a home-it is a landmark residence waiting for its next steward. For those with a passion for architectural preservation and luxury living, this remarkable estate presents the rare opportunity to restore, personalize, and elevate one of Chicago's most captivating historic homes while preserving its extraordinary legacy for generations to come.

Baird & Warner Andrea John Agent Cell: 847.208.3952 Email
Property Details
Amenities
Feature Descriptions
Room Information
Schools
Disclaimer: The accuracy of all information regardless of source, including but not limited to square footage and lot size, is deemed reliable but not guaranteed nor warranted and should be personally verified through personal inspection by and/or with the appropriate professionals.
Location
See details and scored characteristics about this location.



Listing Office: Epique Realty Inc
Listing Office Phone: 888-893-3537

Member Participants (and their affiliated licensees, if applicable) shall indicate on their websites that IDX information is provided exclusively for consumers’ personal non-commercial use, that it may not be used for any purpose other than to identify prospective properties consumers may be interested in purchasing, that the data is deemed reliable but is not guaranteed by MLS GRID, and that the use of the MLS GRID Data may be subject to an end user license agreement prescribed by the Member Participant’s applicable MLS if any and as amended from time to time. MLS GRID may, at its discretion, require use of other disclaimers as necessary to protect Member Participant, and/or their MLS from liability.
Based on information submitted to the MLS GRID. All data is obtained from various sources and may not have been verified by broker or MLS GRID. Supplied Open House Information is subject to change without notice. All information should be independently reviewed and verified for accuracy. Properties may or may not be listed by the office/agent presenting the information.
Select a format below, new window will open and will prompt you to print.


AWARD WINNING SERVICES


GLOBAL REACH & HOME INSURANCE



Market Report
Sign up today to stay updated on what’s happening in your local real estate market.
