
Buffalo Grove, IL 60089
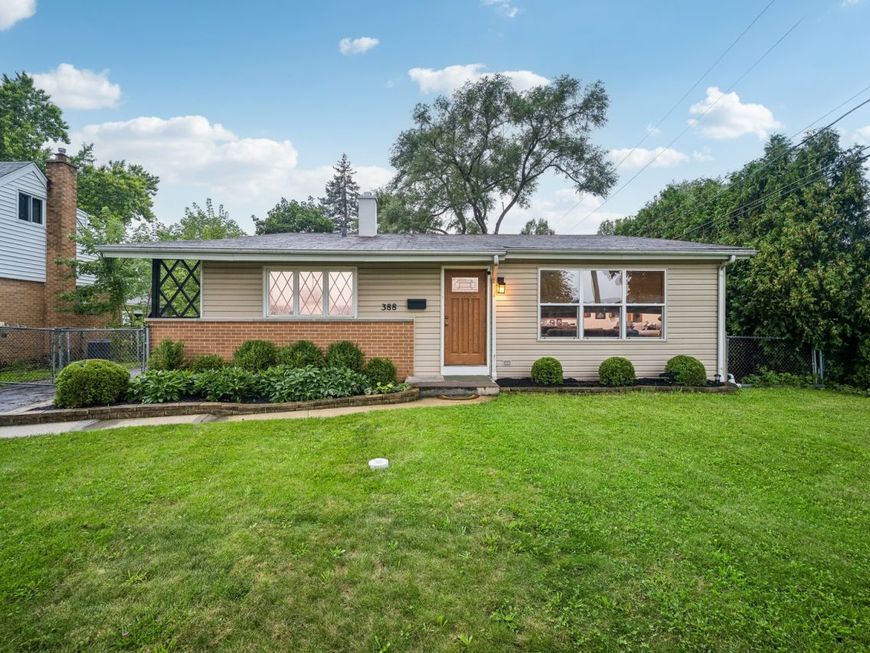
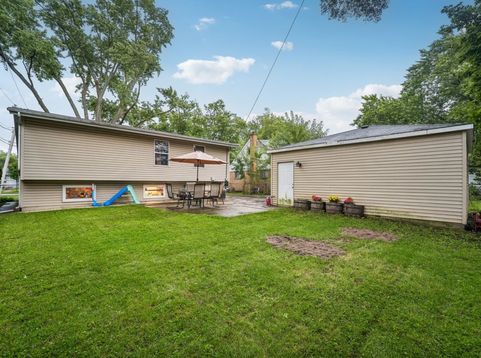
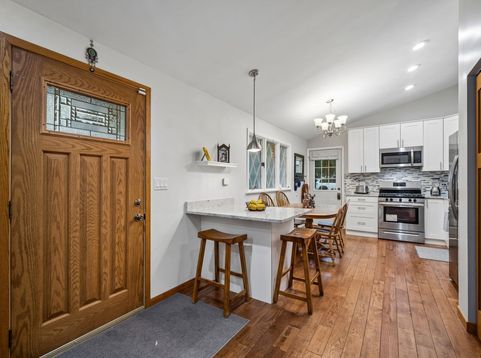
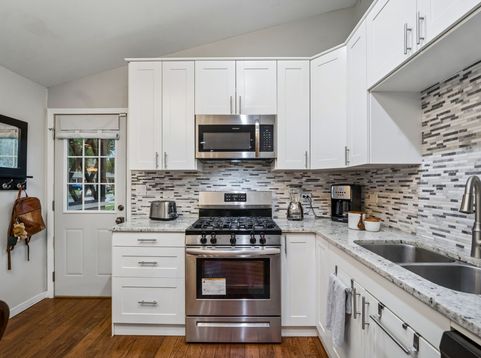
Beautifully updated split-level home offering 3 bedrooms, 2 full bathrooms, and a bright, open floor plan designed for comfortable everyday living and entertaining. High ceilings and abundant natural light create an airy, welcoming feel throughout the main living areas. The updated interior flows seamlessly between the living, dining, and kitchen spaces, making it easy to gather with family and friends. The lower level provides additional flexible living space along with a full bathroom-perfect for a family room, home office, guest area, or recreation space. Outside, enjoy a generously sized backyard with plenty of room for entertaining, play, gardening, or simply relaxing. A detached garage provides additional parking and storage. Move-in ready with a functional layout, modern updates, and great indoor and outdoor living space, this home is ready for its next owner!
Baird & Warner Andrea John 847.208.3952 Email
Property Details
Amenities
Feature Descriptions
Room Information
Schools
Disclaimer: The accuracy of all information regardless of source, including but not limited to square footage and lot size, is deemed reliable but not guaranteed nor warranted and should be personally verified through personal inspection by and/or with the appropriate professionals.
Location
See details and scored characteristics about this location.


Select a format below, new window will open and will prompt you to print.


AWARD WINNING SERVICES


GLOBAL REACH & HOME INSURANCE



Market Report
Sign up today to stay updated on what’s happening in your local real estate market.

Login to my Baird & Warner account
THANK YOU FOR
YOUR INTEREST!
Add to Calendar
Registration Successful
You are now registered to view virtual open houses for the listings.