
, Unit 1 Chicago, IL 60615
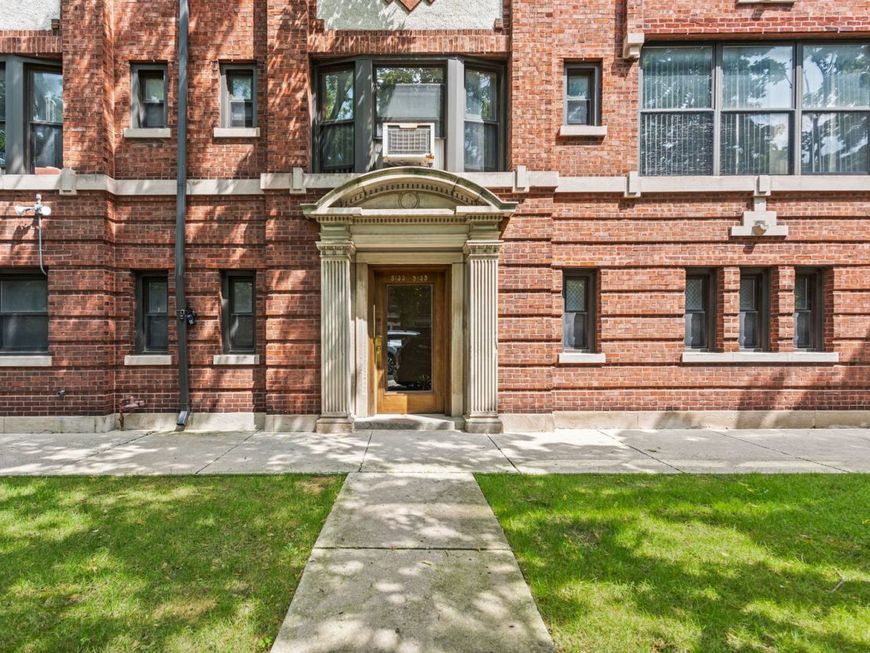
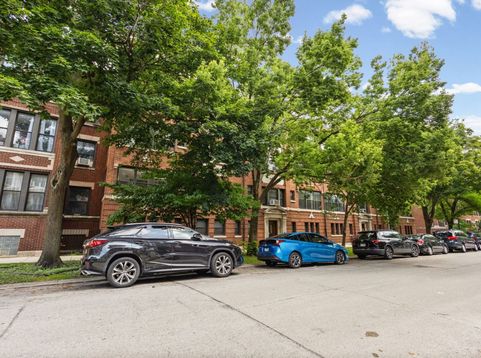
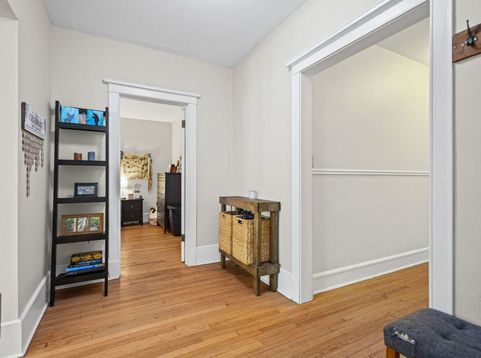
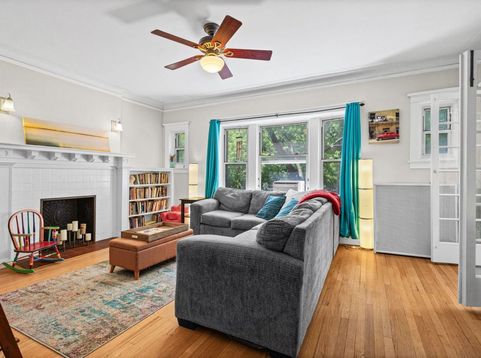
Welcome home to the virtual border of two of Chicago's most historically resonant and impressive neighborhoods, Hyde Park, and Kenwood. This wonderful units sits just a quarter block from Sycamore Park and less than a block from the residence of a former President of the United States, which few properties anywhere in the country can boast. This recently rehabbed unit offers a masterful blend of appealing modern updates and classic vintage appeal that will make you feel right at home in the neighborhood, while at the same time presenting a relatively blank canvas to which you can apply your own designs and desires. Among the unit's many features, its most appealing must be its truly impressive and recently updated kitchen. The kitchen takes full advantage of its setting and due to its thoughtful redesign very elegantly optimizes its storage capacity and use of available space. The kitchen's gas range, sink, and dishwasher are perfectly placed to compliment each other's use, and to allow you the maximum amount of counter space upon which to prepare your meals and other food items. These are in addition to the new, smart refrigerator which will help you keep track of all of your favorites and staples. You'll never be without an appropriate place to store your foodstuffs between the refrigerator and the pantry closet in the opposite corner of the kitchen from the show-stopping refrigerator. Not to mention the coat and shoe storage (including a bench on which to sit or put down your groceries if necessary) to help you transition right into your wonderful new home from your parking space in the back. From the kitchen you can head deeper into the unit just past its; laundry closet, its third bedroom (currently being used as an office), and its full guest bathroom. After rounding the corner from these spaces, you'll move through the formal dining room to get toward the more private spaces of the home as well as its charming living room area with its lovely, decorative fireplace and built in shelving units. These are great complements to a truly right sized sunroom, which can double as a fantastic sun-filled office, or just a magical reading room area to be able to unwind from life. The additional two bedrooms can be used however you need them. The current primary bedroom which abuts the sun room can be serve you however you'd like. If you don't want to take advantage of the unit as it's currently set up, then you can very easily choose to move your primary bedroom to the dual-closeted bedroom that sits immediately across the hall from the primary bathroom. You'd have the maximum amount of privacy and the fulcrum position in the unit sitting virtually equidistant from the front and back entries to the unit. There are so many ways to enjoy this home and so many spaces to utilize, the home only needs your imagination and personal touch to become your modern, vintage sanctuary site. Come see it today to decide how to make it yours.
Baird & Warner Andrea John Agent Cell: 847.208.3952 Email
Property Details
Amenities
Feature Descriptions
Room Information
Schools
Disclaimer: The accuracy of all information regardless of source, including but not limited to square footage and lot size, is deemed reliable but not guaranteed nor warranted and should be personally verified through personal inspection by and/or with the appropriate professionals.
Location
See details and scored characteristics about this location.



Listing Office: EXIT Strategy Realty
Listing Office Phone: 312-554-5478

Member Participants (and their affiliated licensees, if applicable) shall indicate on their websites that IDX information is provided exclusively for consumers’ personal non-commercial use, that it may not be used for any purpose other than to identify prospective properties consumers may be interested in purchasing, that the data is deemed reliable but is not guaranteed by MLS GRID, and that the use of the MLS GRID Data may be subject to an end user license agreement prescribed by the Member Participant’s applicable MLS if any and as amended from time to time. MLS GRID may, at its discretion, require use of other disclaimers as necessary to protect Member Participant, and/or their MLS from liability.
Based on information submitted to the MLS GRID. All data is obtained from various sources and may not have been verified by broker or MLS GRID. Supplied Open House Information is subject to change without notice. All information should be independently reviewed and verified for accuracy. Properties may or may not be listed by the office/agent presenting the information.
Select a format below, new window will open and will prompt you to print.


AWARD WINNING SERVICES

GLOBAL REACH & HOME INSURANCE



WEBSITE AWARDS


Market Report
Sign up today to stay updated on what’s happening in your local real estate market.
